
301 - 4879 KIMBERMOUNT AVENUE
Mississauga (Central Erin Mills), Ontario
MLS® W13780864
$390,000
- Status
- Active
- Property type
- House
- MLS® number
- W13780864
- Bedrooms
- 1
- Bathrooms
- 1
- Year built
- —
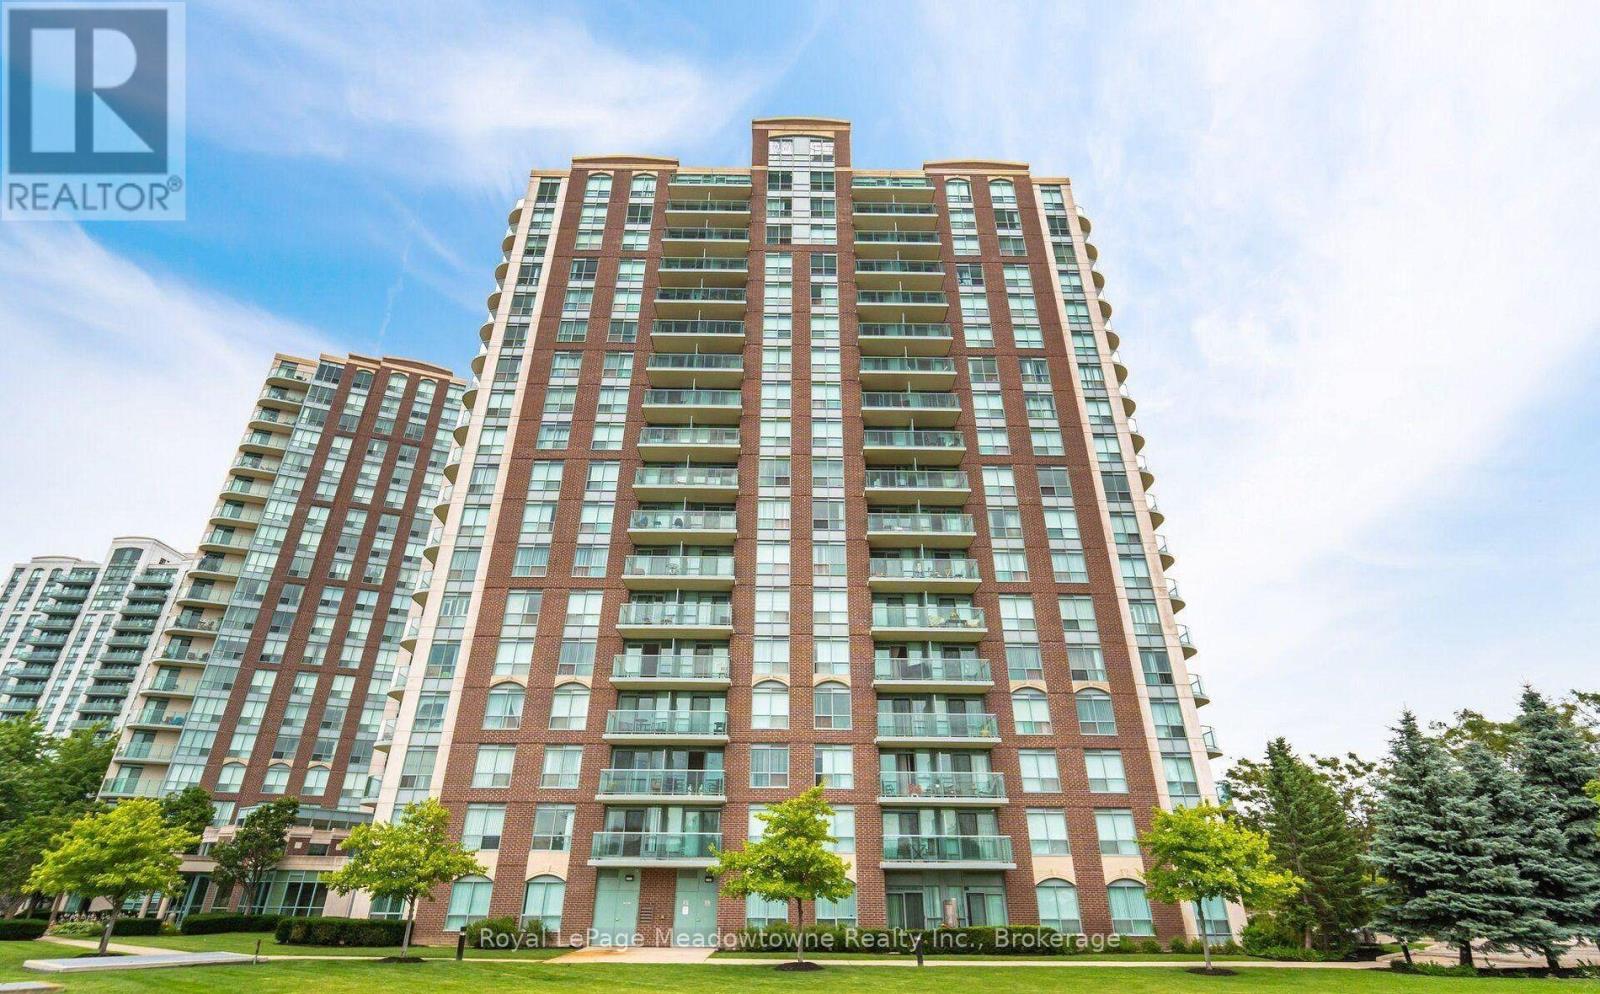 1 / 19
Listing description
Bright, Beautiful & Move-In Ready in the Heart of Erin Mills Welcome to #301 at 4879 Kimbermount Avenue - a bright, beautifully updated condo offering comfortable, low-maintenance living in the heart of Central Erin Mills. Located on the third floor, this quiet unit features abundant natural light, a spacious balcony, and beautiful views, creating a warm and inviting place to call home. The condo has been freshly updated throughout, including new flooring, fresh paint throughout, and refreshed kitchen cabinetry.
The kitchen has been thoughtfully upgraded with a new microwave, new dishwasher, new sink, updated plumbing, new countertop, and new backsplash, making it both stylish and functional. The open-concept living and dining area provides plenty of space to relax and entertain, with large windows bringing in an abundance of natural light. Step outside onto the balcony and enjoy the peaceful surroundings and lovely views.
The comfortable primary bedroom offers a relaxing retreat, while the overall layout provides practical and versatile living space. In-suite laundry, private parking, and a storage locker add everyday convenience, while utilities are included for worry-free living. Residents enjoy an excellent selection of building amenities, including a 24-hour front desk/concierge, indoor pool, hot tub, sauna, fitness room, games/party rooms, EV charging, and rooftop BBQ terrace.
The building is well maintained and notably quiet, making it an ideal choice for those looking for a peaceful and convenient lifestyle. Everything you need is close by and easily accessible. Enjoy walking distance to Erin Mills Town Centre, Walmart, Loblaws, Oceans Fresh Food Market, RONA, Chapters, restaurants, banks, movie theatres, pharmacies, medical offices, dentists, hearing clinics, and numerous other shops and services.
Move-in ready and truly turnkey - just unpack and enjoy!
Property summary
- MLS® number
- W13780864
- Property type
- Single Family
- Building type
- Apartment
- Title
- Condo/Strata
- Annual property taxes
- $2,578.32
- Parking
- 1 space · Garage, Underground
- Days on market
- 11 days
Features & details
- Heating
- Forced air, Natural gas
- Cooling
- Central air conditioning
- Basement
- None
- Appliances
- All, Intercom, Window Coverings
- Exterior features
- Concrete
- Lot features
- Flat site, Elevator, Balcony, Carpet Free, In suite Laundry
- Community features
- Pets Allowed With Restrictions
- Pool
- Indoor pool
- Maintenance fee
- $651.05 / Monthly
What would this home cost you?
Based on the $390,000 asking price at a 5.00% example rate, semi-annual compounding.
Renanza Realty Inc. can represent you on this property — send an enquiry to arrange a private viewing.
Listing courtesy of Royal LePage Meadowtowne Realty Inc., Brokerage, MILTON.
The listing data displayed here is provided in part by the Canadian Real Estate Association (CREA) through its Data Distribution Facility (DDF®) and is drawn from Boards and Associations across Canada. Information is deemed reliable but is not guaranteed accurate by CREA. The listings are held by brokerages other than Renanza Realty unless otherwise noted.
The trademarks REALTOR®, REALTORS® and the REALTOR® logo are controlled by CREA and identify real estate professionals who are members of CREA. The trademarks MLS®, Multiple Listing Service® and the associated logos identify professional services rendered by REALTOR® members of CREA to effect the purchase, sale and lease of real estate as part of a cooperative selling system.