
301 2930 Cook St
Victoria, British Columbia
MLS® 1041833
$715,000
- Status
- Active
- Property type
- House
- MLS® number
- 1041833
- Bedrooms
- 2
- Bathrooms
- 2
- Year built
- 1976
 1 / 44
Listing description
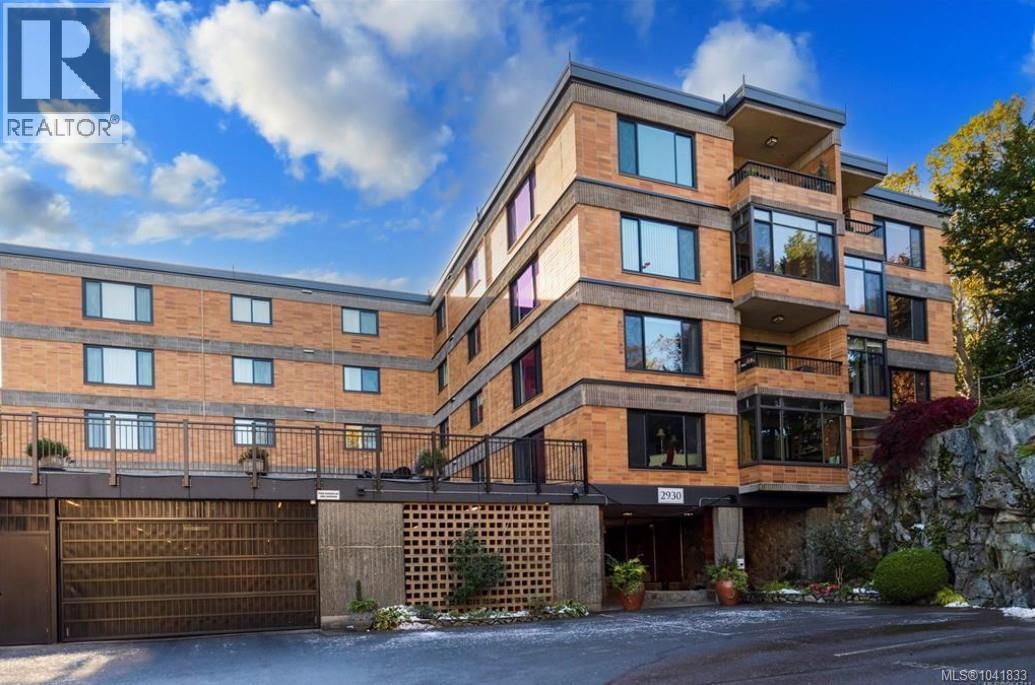
Welcome to 301 at 2930 Cook St, a spacious 1,300 sq ft, 2-bed, 2-bath home at the idyllic Spencer Castle condo complex, a 4-acre property with meticulously landscaped gardens. (Note: this is a 55+ building; at least one owner must be 55+) South and west exposures fill the open-concept suite with natural light, and the enclosed balcony offers lovely garden views and room for a small garden of your own. The kitchen is finished with modern white cabinetry and stainless appliances, and the unit includes central hot water heating, in-suite laundry, designated parking, and 2 storage lockers.
As a resident, you'll have access to Spencer Castle—a newly renovated heritage mansion with 6 private guest suites, dining room, kitchen, parlours, billiards room, and patio area. Pool, gym, and sauna access is coming soon. All just minutes from great shopping, Cedar Hill Rec and golf course, and the walking trails of Summit Park.
It’s a rare find, with everything an active lifestyle needs close at hand.
Property summary
- MLS® number
- 1041833
- Property type
- Single Family
- Building type
- Apartment
- Square footage
- 1,300 sq ft
- Title
- Condo/Strata
- Land size
- 1587 square feet
- Built in
- 1976
- Annual property taxes
- $3,446.17
- Parking
- 1 space · Underground
- Days on market
- 72 days
Features & details
- Heating
- Baseboard heaters, Electric, Hot Water
- Cooling
- None
- Appliances
- Washer, Refrigerator, Range - Electric, Dishwasher, Range, Dryer, Oven - Built-In
- Community features
- Pets not Allowed, Age Restrictions
- Strata fee
- $743 / Monthly
What would this home cost you?
Based on the $715,000 asking price at a 5.00% example rate, semi-annual compounding.
Renanza Realty Inc. can represent you on this property — send an enquiry to arrange a private viewing.
Listing courtesy of One Percent Realty, Vancouver.
The listing data displayed here is provided in part by the Canadian Real Estate Association (CREA) through its Data Distribution Facility (DDF®) and is drawn from Boards and Associations across Canada. Information is deemed reliable but is not guaranteed accurate by CREA. The listings are held by brokerages other than Renanza Realty unless otherwise noted.
The trademarks REALTOR®, REALTORS® and the REALTOR® logo are controlled by CREA and identify real estate professionals who are members of CREA. The trademarks MLS®, Multiple Listing Service® and the associated logos identify professional services rendered by REALTOR® members of CREA to effect the purchase, sale and lease of real estate as part of a cooperative selling system.