
301 2850 Aldwynd Rd
Langford, British Columbia
MLS® 1030583
$685,000
- Status
- Active
- Property type
- House
- MLS® number
- 1030583
- Bedrooms
- 2
- Bathrooms
- 2
- Year built
- 2012
 1 / 51
Listing description
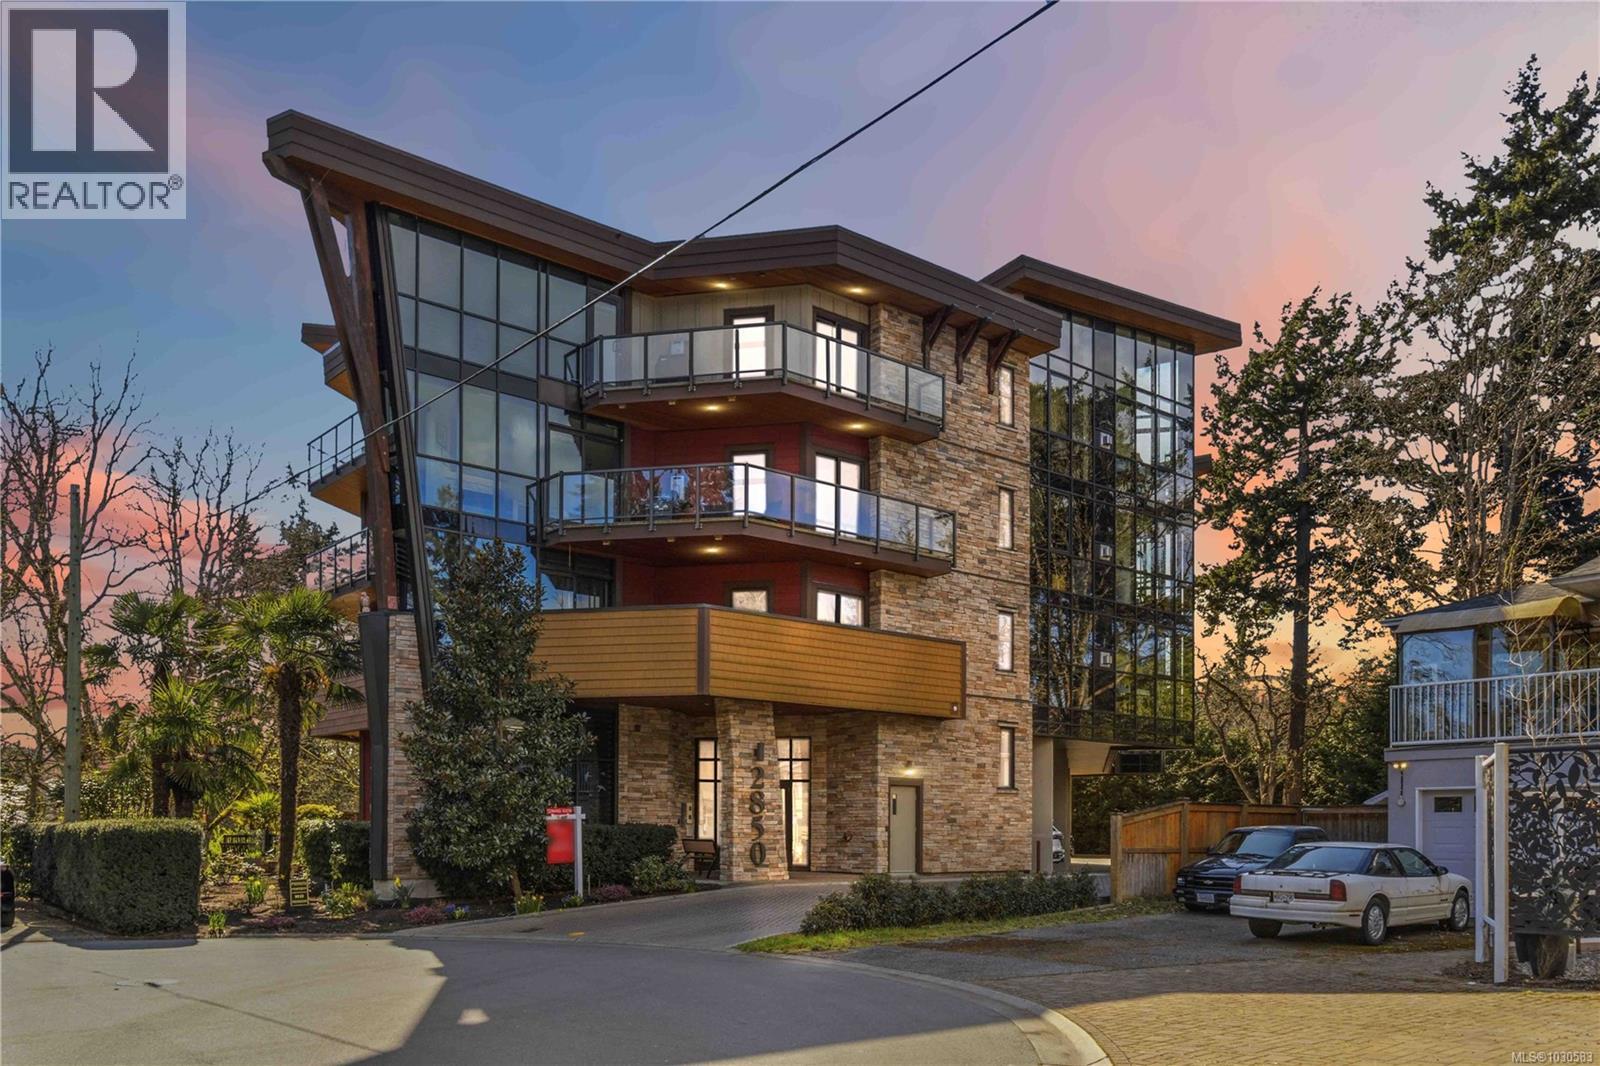
Introducing “The Tree House,” a beautifully designed residence tucked away at the end of a quiet cul-de-sac, offering a rare blend of privacy, luxury, and natural outlooks. This southeast-facing corner unit is perfectly positioned along the Royal Colwood Golf Course, with expansive views and an abundance of natural light streaming through floor-to-ceiling windows. Thoughtfully laid out, this home features two spacious bedrooms, two bathrooms, and two generous sundecks, ideal for both relaxing and entertaining.
The open living space is enhanced by nine-foot ceilings, engineered hardwood floors, and a stunning three-sided gas fireplace with a stone surround that adds warmth and architectural interest. The kitchen showcases sleek quartz countertops, new appliances including a wine fridge, and quality finishes, flowing seamlessly into the living and dining areas. The large primary suite offers a true retreat, complete with a walk-in closet and a luxurious five-piece ensuite.
Step outside to the expansive balcony and take in peaceful views over the golf course. Additional features include heated floors, gas hot water on demand, a heat pump, BBQ hookup and pet-friendly living. All of this just a short stroll to the shops, dining, and everyday conveniences of charming Goldstream Village.
One covered parking stall and storage locker included.
Property summary
- MLS® number
- 1030583
- Property type
- Single Family
- Building type
- Apartment
- Square footage
- 1,050 sq ft
- Title
- Condo/Strata
- Land size
- 1050 square feet
- Built in
- 2012
- Annual property taxes
- $3,526.72
- Parking
- 1 space
- Days on market
- 165 days
Features & details
- Heating
- Heat Pump, Baseboard heaters, Electric, Natural gas
- Cooling
- Air Conditioned
- Appliances
- Washer, Refrigerator, Dishwasher, Stove, Dryer
- Lot features
- Central location, Cul-de-sac, Level lot, Private setting, Southern exposure, Wooded area, Other, Pie
- Community features
- Family Oriented, Pets Allowed With Restrictions
- View
- Mountain view, Valley view
- Architectural style
- Character, Westcoast, Other
- Strata fee
- $530.89 / Monthly
What would this home cost you?
Based on the $685,000 asking price at a 5.00% example rate, semi-annual compounding.
Renanza Realty Inc. can represent you on this property — send an enquiry to arrange a private viewing.
Listing courtesy of The Agency, Victoria.
The listing data displayed here is provided in part by the Canadian Real Estate Association (CREA) through its Data Distribution Facility (DDF®) and is drawn from Boards and Associations across Canada. Information is deemed reliable but is not guaranteed accurate by CREA. The listings are held by brokerages other than Renanza Realty unless otherwise noted.
The trademarks REALTOR®, REALTORS® and the REALTOR® logo are controlled by CREA and identify real estate professionals who are members of CREA. The trademarks MLS®, Multiple Listing Service® and the associated logos identify professional services rendered by REALTOR® members of CREA to effect the purchase, sale and lease of real estate as part of a cooperative selling system.