
301 277 W 1ST STREET
North Vancouver, British Columbia
MLS® R3178983
$678,000
- Status
- Active
- Property type
- House
- MLS® number
- R3178983
- Bedrooms
- 1
- Bathrooms
- 1
- Year built
- 2017
 1 / 28
Listing description
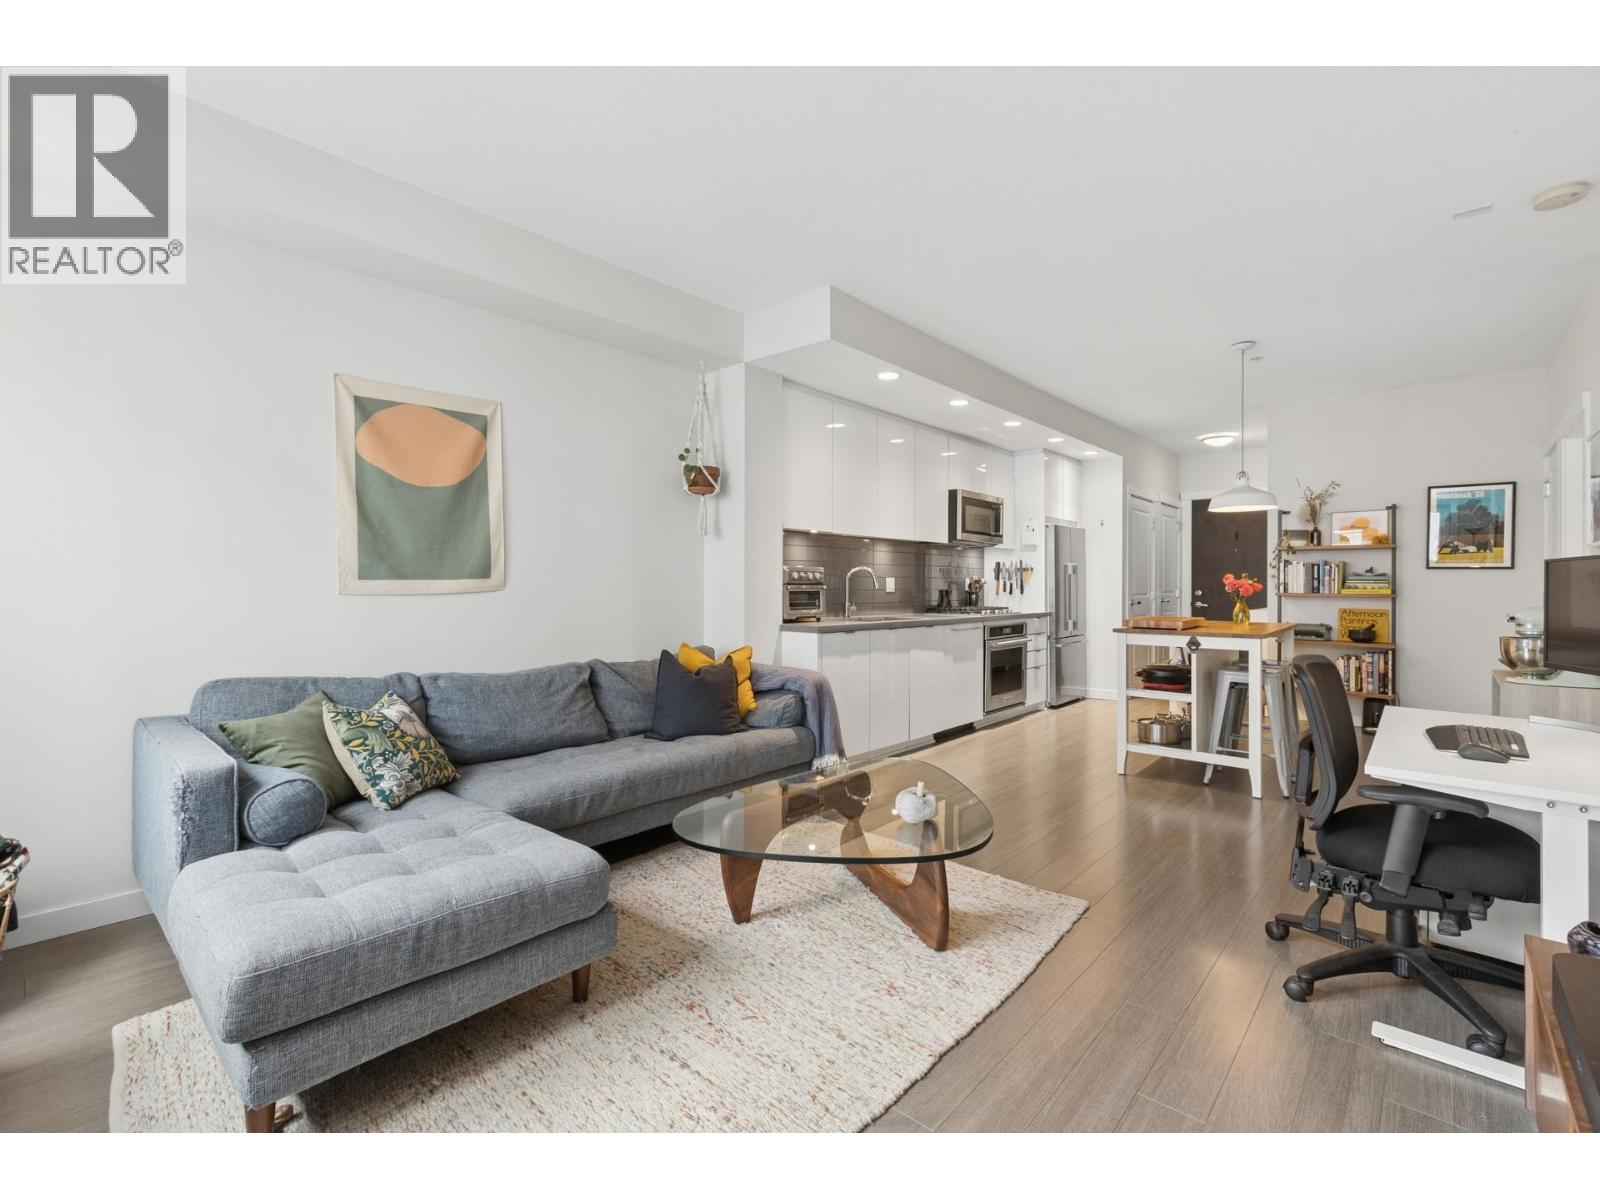
Set in the smaller, more boutique of the two buildings at 'West Quay', this well-appointed 1-bedroom, 1-bathroom home offers 727 square feet of thoughtfully designed living in the heart of Lower Lonsdale. A one-owner home since Polygon completed it in 2017, lovingly lived in & looked after. An open-concept layout brings the kitchen, living & dining areas together, with large windows for natural light.
The kitchen offers quartz countertops, stainless steel appliances & ample cabinet space. In-floor radiant heat, in-suite laundry & a pantry closet add comfort & storage. The bedroom is generously sized with a walk-in closet & a 4-pc bathroom.
The large south/southeast-facing balcony offers an unobstructed outlook with peek-a-boo city skyline views. As the smaller of the complex's two buildings, it offers fewer neighbours, plus a gym & meeting room. 1 parking & 1 storage locker.
Walk Score of 93, steps to Lonsdale Quay, the SeaBus, the Shipyards & Waterfront Park. A well-kept, one-owner home in a boutique setting.
Property summary
- MLS® number
- R3178983
- Property type
- Single Family
- Building type
- Apartment
- Square footage
- 727 sq ft
- Title
- Condo/Strata
- Land size
- 0 square feet
- Built in
- 2017
- Annual property taxes
- $2,781.53
- Parking
- 1 space
- Days on market
- 8 days
Features & details
- Heating
- Radiant heat
- Appliances
- All
- Lot features
- Central location, Elevator
- Community features
- Pets Allowed
- View
- View
- Strata fee
- $476.37 / Monthly
What would this home cost you?
Based on the $678,000 asking price at a 5.00% example rate, semi-annual compounding.
Renanza Realty Inc. can represent you on this property — send an enquiry to arrange a private viewing.
Listing courtesy of Rossetti Realty Ltd., North Vancouver.
The listing data displayed here is provided in part by the Canadian Real Estate Association (CREA) through its Data Distribution Facility (DDF®) and is drawn from Boards and Associations across Canada. Information is deemed reliable but is not guaranteed accurate by CREA. The listings are held by brokerages other than Renanza Realty unless otherwise noted.
The trademarks REALTOR®, REALTORS® and the REALTOR® logo are controlled by CREA and identify real estate professionals who are members of CREA. The trademarks MLS®, Multiple Listing Service® and the associated logos identify professional services rendered by REALTOR® members of CREA to effect the purchase, sale and lease of real estate as part of a cooperative selling system.