
301, 201 12 Avenue SW
Slave Lake, Alberta
MLS® A2316924
$79,900
- Status
- Active
- Property type
- House
- MLS® number
- A2316924
- Bedrooms
- 2
- Bathrooms
- 1
- Year built
- 1980
 1 / 4
1 / 4Listing description
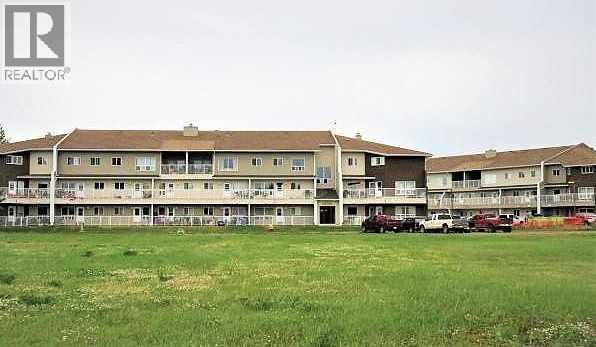
Welcome to this 1001 Sq Ft 2 bedroom, 1 bath corner unit on the 3rd floor in Grizzly Ridge. Features include a galley Kitchen, in suite laundry, large living room & dining room area, large spacious Primary Bedroom with dual closets & a covered balcony. Exterior upgrades include newer siding, newer windows & new shingles (2025).
Condo fee includes Professional Property Management, Building Manager/Caretaker, Heat, Water, Garbage, Reserve Fund, exterior/ground/snow Maintenance and Building Insurance. Great property for a 1st time buyer, investor or empty nester... looking for a carefree lifestyle.
Tenant occupied with no pictures. Current tenants lease is done August 31, 2026 & will not be renewed. Owner is retiring & is very motivated to sell.
Property summary
- MLS® number
- A2316924
- Property type
- Single Family
- Building type
- Apartment
- Square footage
- 1,001 sq ft
- Title
- Condo/Strata
- Built in
- 1980
- Annual property taxes
- $1,174.26
- Parking
- 1 space · Other, Visitor Parking
- Days on market
- 85 days
Features & details
- Heating
- Baseboard heaters
- Cooling
- None
- Flooring
- Carpeted, Linoleum
- Appliances
- Washer, Refrigerator, Dishwasher, Stove, Dryer, Hood Fan
- Exterior features
- Brick, Vinyl siding
- Lot features
- PVC window, Parking
- Community features
- Golf Course Development, Lake Privileges, Fishing, Pets Allowed With Restrictions
- Architectural style
- Multi-level
- Maintenance fee
- $546 / Monthly
What would this home cost you?
Based on the $79,900 asking price at a 5.00% example rate, semi-annual compounding.
Renanza Realty Inc. can represent you on this property — send an enquiry to arrange a private viewing.
Listing courtesy of ROYAL LEPAGE PROGRESSIVE REALTY, Slave Lake.
The listing data displayed here is provided in part by the Canadian Real Estate Association (CREA) through its Data Distribution Facility (DDF®) and is drawn from Boards and Associations across Canada. Information is deemed reliable but is not guaranteed accurate by CREA. The listings are held by brokerages other than Renanza Realty unless otherwise noted.
The trademarks REALTOR®, REALTORS® and the REALTOR® logo are controlled by CREA and identify real estate professionals who are members of CREA. The trademarks MLS®, Multiple Listing Service® and the associated logos identify professional services rendered by REALTOR® members of CREA to effect the purchase, sale and lease of real estate as part of a cooperative selling system.