
301 - 10 PRINCE ARTHUR AVENUE
Toronto (Annex), Ontario
MLS® C14032712
$5,195,000
- Status
- Active
- Property type
- House
- MLS® number
- C14032712
- Bedrooms
- 3
- Bathrooms
- 3
- Year built
- —
 1 / 44
Listing description
An exceptional offering at 10 Prince Arthur, where the charm of the Annex meets the sophistication of Yorkville. This sun filled, beautifully appointed two bedroom plus den residence offers an expansive, thoughtfully designed layout with generously proportioned principal rooms, incredible ceiling height and an abundance of natural light throughout. The desirable split bedroom floor plan provides exceptional privacy, with the primary retreat tucked away in its own wing, separate from the entertaining spaces and second bedroom.
Spacious living and dining rooms, while the beautifully appointed Cameo eat-in kitchen features Wolf and Sub Zero appliances, gas cooktop, custom millwork and direct access to a private terrace with gas BBQ connection. An inviting interior den offers the perfect setting for a media lounge or private library, with flexibility to accommodate an additional home office. Two distinct outdoor spaces, including a terrace and balcony, provide wonderful opportunities for outdoor entertaining and relaxation.
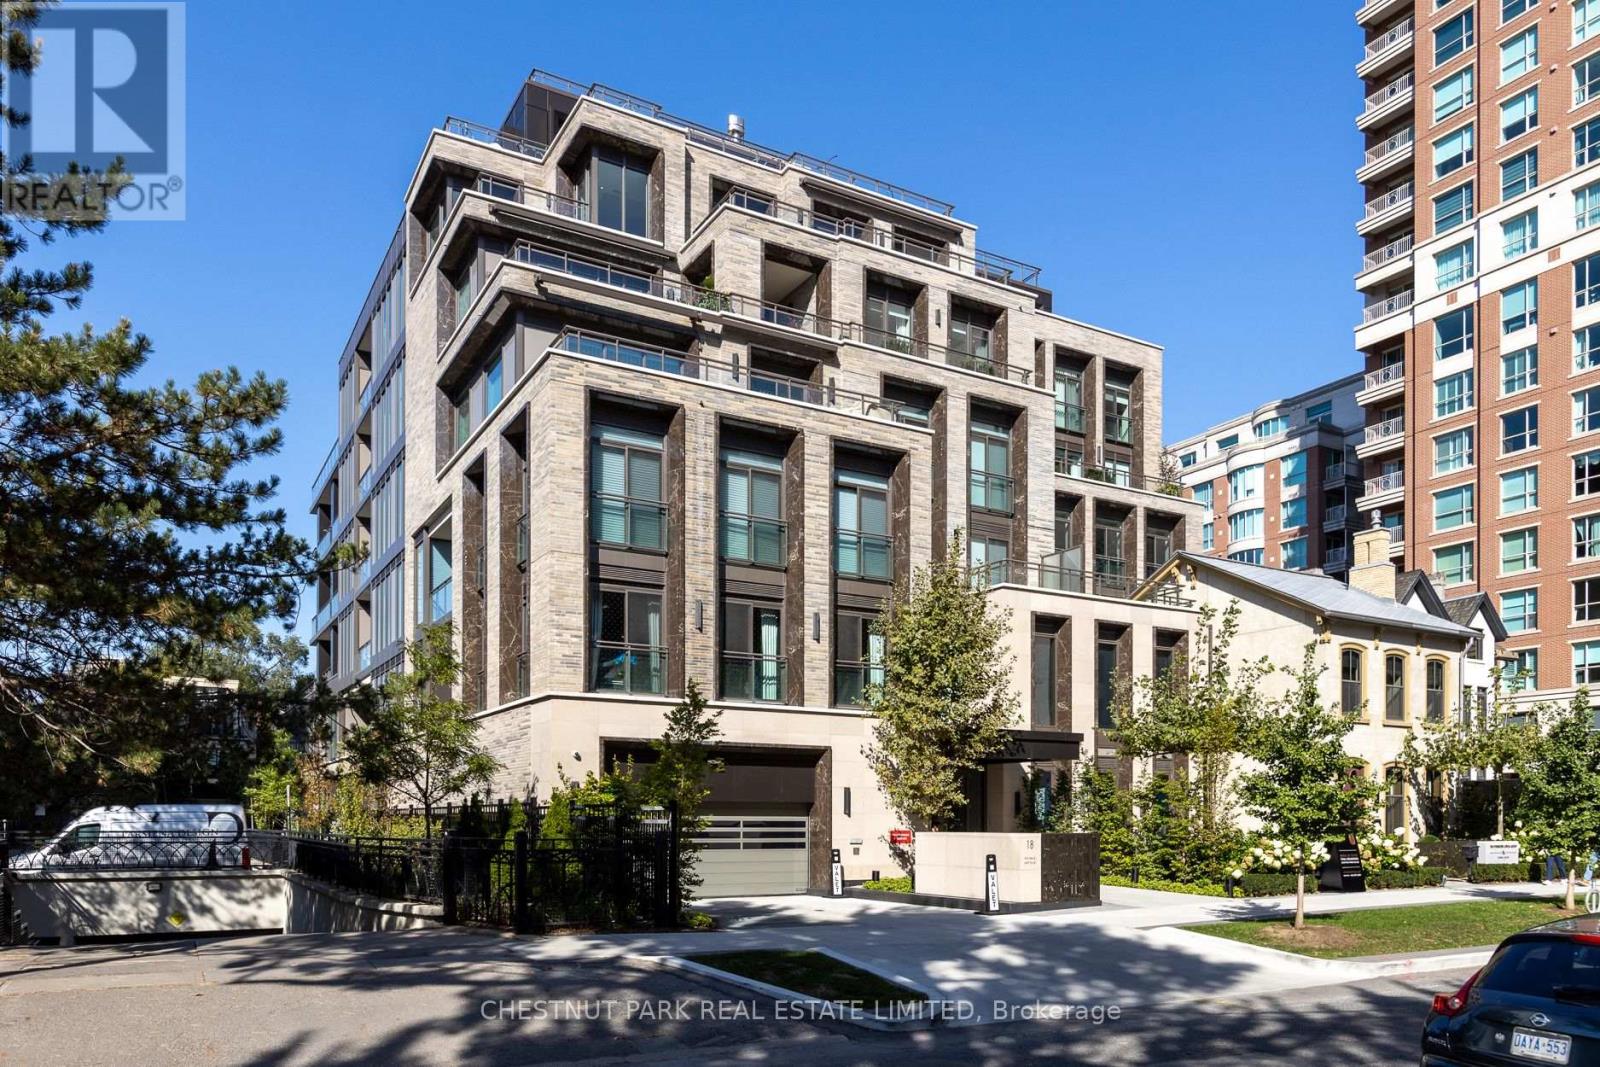
Beautifully finished throughout with hardwood floors, stone foyer, wine column, Kohler fixtures and numerous designer selected upgrades. Complete with two underground parking spaces and a private storage locker. Designed by renowned architect Richard Wengle and built by North Drive, this exclusive seven storey boutique building is home to just 25 residences, offering exceptional privacy and refined luxury.
Residents enjoy an impressive collection of white glove amenities including 24hr concierge, valet parking, a private fitness studio and elegant resident lounge. Perfectly positioned along a charming, quiet Annex street. A rare opportunity to enjoy sophisticated, low maintenance living in one of Toronto's most coveted locations.
Property summary
- MLS® number
- C14032712
- Property type
- Single Family
- Building type
- Apartment
- Title
- Condo/Strata
- Annual property taxes
- $24,185.64
- Parking
- 2 spaces · Garage, Underground
- Days on market
- 2 days
Features & details
- Heating
- Natural gas, Coil Fan
- Cooling
- Central air conditioning, Air exchanger
- Basement
- None
- Flooring
- Hardwood
- Exterior features
- Brick
- Community features
- Pets Allowed With Restrictions
- Maintenance fee
- $3,327.73 / Monthly
What would this home cost you?
Based on the $5,195,000 asking price at a 5.00% example rate, semi-annual compounding.
Renanza Realty Inc. can represent you on this property — send an enquiry to arrange a private viewing.
Listing courtesy of CHESTNUT PARK REAL ESTATE LIMITED, TORONTO.
The listing data displayed here is provided in part by the Canadian Real Estate Association (CREA) through its Data Distribution Facility (DDF®) and is drawn from Boards and Associations across Canada. Information is deemed reliable but is not guaranteed accurate by CREA. The listings are held by brokerages other than Renanza Realty unless otherwise noted.
The trademarks REALTOR®, REALTORS® and the REALTOR® logo are controlled by CREA and identify real estate professionals who are members of CREA. The trademarks MLS®, Multiple Listing Service® and the associated logos identify professional services rendered by REALTOR® members of CREA to effect the purchase, sale and lease of real estate as part of a cooperative selling system.