
30091 HWY 62 N
Hastings Highlands (Monteagle Ward), Ontario
MLS® X14123892
$299,900
- Status
- Active
- Property type
- House
- MLS® number
- X14123892
- Bedrooms
- 3
- Bathrooms
- 1
- Year built
- —
 1 / 43
Listing description
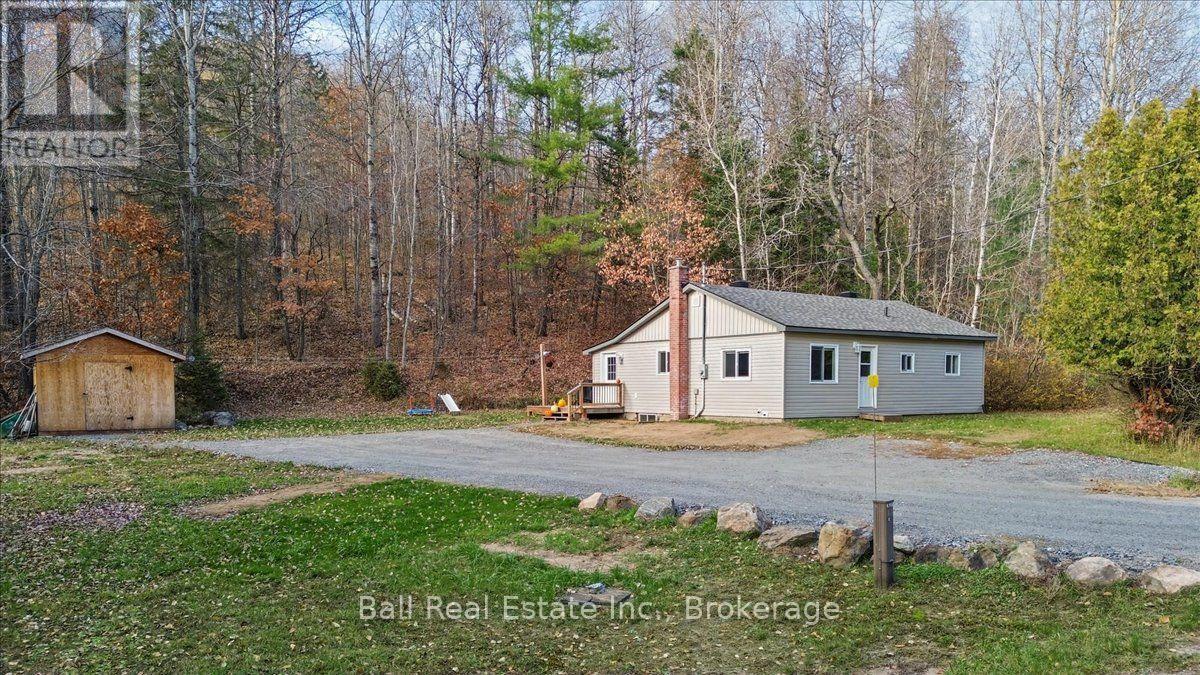
Fantastic location! Situated in the highly desirable Bird's Creek area, 30091 Highway 62 North is an adorable, move-in-ready home that has seen an impressive list of upgrades! The bright, open-concept main floor features an updated kitchen with plenty of cabinetry, a large pantry and great living space.
Two bedrooms and a beautifully renovated four-piece bathroom complete the main level. The primary bedroom offers a spacious walk-in closet and access to an additional room currently used as a nursery, with excellent potential to convert into a large ensuite! Recent improvements include updated vinyl siding, roof, decking, kitchen, flooring, 200amp electrical panel, electric furnace and air conditioning through a heat pump.
The home has been freshly updated throughout! A full unfinished basement provides plenty of additional storage space. Outside, enjoy 1.
08 acres of level property offering great privacy and room to enjoy the outdoors! Located just minutes from Bird's Creek Public School and less than 10 minutes from Bancroft for shopping, healthcare and amenities. With incredibly affordable property taxes of just $1,482 annually, this is a fantastic opportunity for first-time buyers, those looking to downsize or anyone wanting an affordable, updated home in a sought-after location!
Property summary
- MLS® number
- X14123892
- Property type
- Single Family
- Building type
- House
- Title
- Freehold
- Land size
- 310.5 x 392.9 FT
- Annual property taxes
- $1,482.00
- Parking
- 6 spaces · No Garage
- Days on market
- 7 days
Features & details
- Heating
- Forced air, Electric
- Basement
- Unfinished, Full
- Appliances
- Washer, Refrigerator, Dishwasher, Stove, Dryer, Window Coverings, Water Heater
- Exterior features
- Vinyl siding
- Lot features
- Level lot, Wooded area, Irregular lot size, Partially cleared, Open space, Level, Carpet Free
- Community features
- School Bus
- Architectural style
- Bungalow
What would this home cost you?
Based on the $299,900 asking price at a 5.00% example rate, semi-annual compounding.
Renanza Realty Inc. can represent you on this property — send an enquiry to arrange a private viewing.
Listing courtesy of Ball Real Estate Inc., Bancroft.
The listing data displayed here is provided in part by the Canadian Real Estate Association (CREA) through its Data Distribution Facility (DDF®) and is drawn from Boards and Associations across Canada. Information is deemed reliable but is not guaranteed accurate by CREA. The listings are held by brokerages other than Renanza Realty unless otherwise noted.
The trademarks REALTOR®, REALTORS® and the REALTOR® logo are controlled by CREA and identify real estate professionals who are members of CREA. The trademarks MLS®, Multiple Listing Service® and the associated logos identify professional services rendered by REALTOR® members of CREA to effect the purchase, sale and lease of real estate as part of a cooperative selling system.