
3006 WILLIAM CUTMORE Boulevard Unit# 319
Oakville, Ontario
MLS® 40861854
$449,900
- Status
- Active
- Property type
- House
- MLS® number
- 40861854
- Bedrooms
- 2
- Bathrooms
- 1
- Year built
- 2024
 1 / 24
Listing description
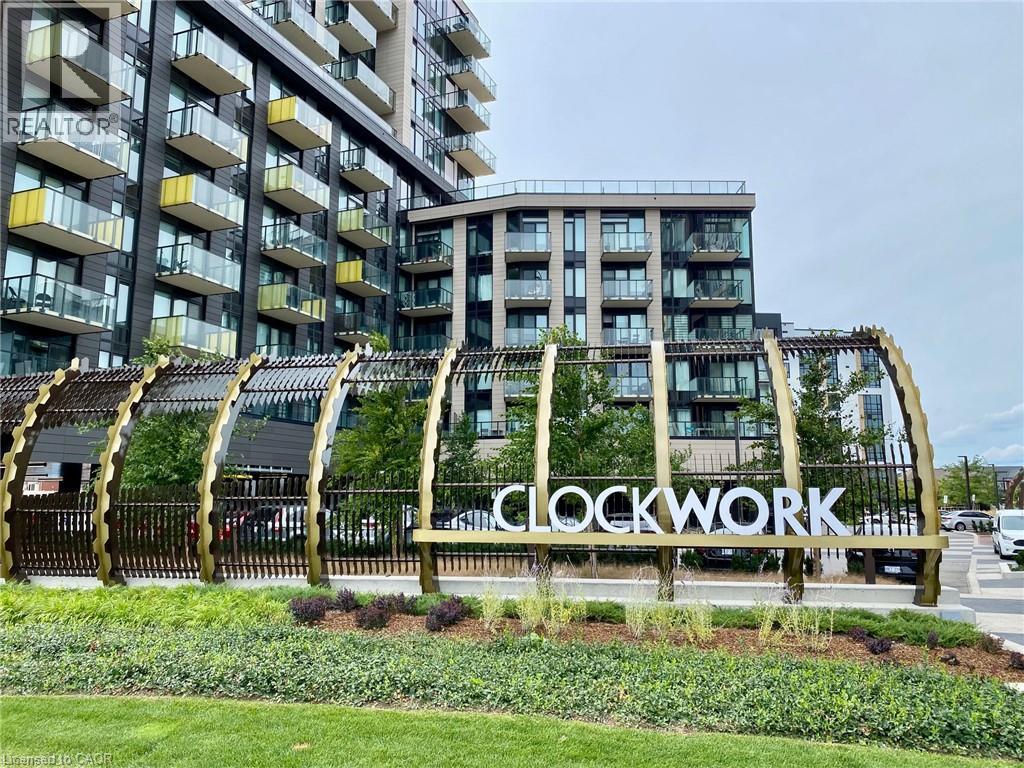
Welcome to this immaculate, 1 + 1 suite conveniently located in the highly sought-after Clockwork 2 Towers in Oakville. Pride of ownership throughout. Bright, clean and an enjoyed home.
Enjoy the views of the Front gardens from the balcony. Open concept kitchen with island table. Conveniently located near Highway 403 & Dundas St.
Easy commute. Enjoy exceptional building amenities including a fully equipped exercise room, a pet wash station for your furry friends, enjoy the party room and a spacious outdoor rooftop terrace with BBQs and seating areas. Don't miss this excellent opportunity.
Start the next chapter here and enjoy.
Property summary
- MLS® number
- 40861854
- Property type
- Single Family
- Building type
- Apartment
- Square footage
- 559 sq ft
- Title
- Condo/Strata
- Built in
- 2024
- Annual property taxes
- $2,736.05
- Parking
- 1 space · Underground, Covered
- Days on market
- 15 days
Features & details
- Heating
- Geo Thermal
- Cooling
- Central air conditioning
- Basement
- None
- Appliances
- Washer, Refrigerator, Dishwasher, Stove, Dryer, Window Coverings, Microwave Built-in
- Exterior features
- Other, Brick Veneer
- Lot features
- Southern exposure, Balcony, Recreational, Automatic Garage Door Opener
- Architectural style
- Other
- Maintenance fee
- $547.18 / Monthly
What would this home cost you?
Based on the $449,900 asking price at a 5.00% example rate, semi-annual compounding.
Renanza Realty Inc. can represent you on this property — send an enquiry to arrange a private viewing.
Listing courtesy of Aldo DeSantis Realty Inc., Stoney Creek.
The listing data displayed here is provided in part by the Canadian Real Estate Association (CREA) through its Data Distribution Facility (DDF®) and is drawn from Boards and Associations across Canada. Information is deemed reliable but is not guaranteed accurate by CREA. The listings are held by brokerages other than Renanza Realty unless otherwise noted.
The trademarks REALTOR®, REALTORS® and the REALTOR® logo are controlled by CREA and identify real estate professionals who are members of CREA. The trademarks MLS®, Multiple Listing Service® and the associated logos identify professional services rendered by REALTOR® members of CREA to effect the purchase, sale and lease of real estate as part of a cooperative selling system.