
3006 Orchard Drive
Keremeos, British Columbia
MLS® 10393968
$949,000
- Status
- Active
- Property type
- House
- MLS® number
- 10393968
- Bedrooms
- 3
- Bathrooms
- 2
- Year built
- 1993
 1 / 33
Listing description
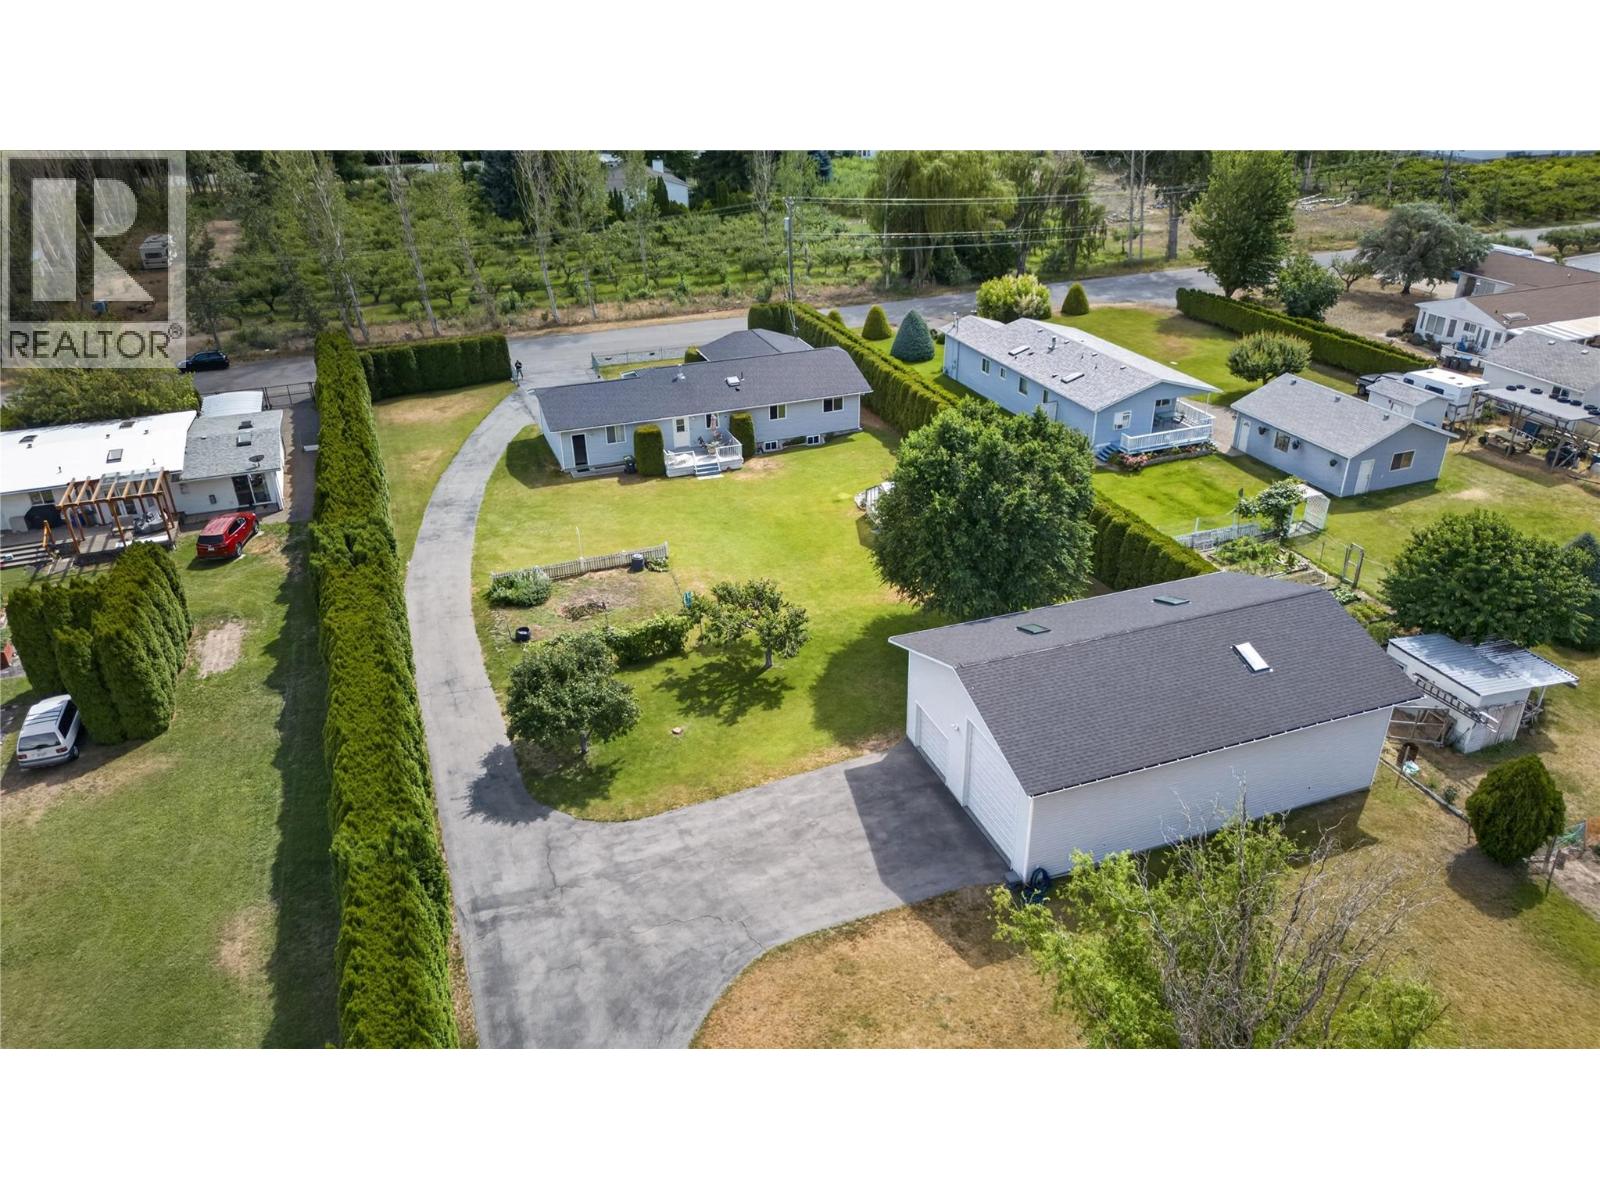
CLICK TO VIEW VIDEO: Massive, one-of-a-kind 30'x50' detached shop with 14' ceilings - perfect for a car lift. Whether you're a car collector, woodworker, hobbyist, tradesperson, or need serious RV and toy storage, this shop is built for it. Situated on a gorgeous, flat 1-acre property with mature trees.
Healthy 14' cedar hedges create exceptional privacy. Beautiful mountain views surround you. Bright and clean 3,000 sq ft rancher with a full unfinished basement ready for your creative ideas.
The main floor offers approximately 1,500 sq ft of comfortable living with 3 bedrooms. The additional 1,500 sq ft basement is ready for a home gym, media room, extra bedrooms, games room, or whatever fits your lifestyle. Recently, all roofs were updated.
Gas furnace. A double-attached garage adds even more parking and storage. There's plenty of room for a garden, greenhouse, RVs, boats, trailers, and all your toys.
If you've been searching for a South Okanagan acreage with a massive shop, privacy, mountain views, and room to grow, this property deserves a spot at the top of your list. Be sure to watch the promo VIDEO and Virtual Tour of this home.
Property summary
- MLS® number
- 10393968
- Property type
- Single Family
- Building type
- House
- Square footage
- 1,528 sq ft
- Title
- Freehold
- Land size
- 1 acres
- Built in
- 1993
- Annual property taxes
- $5,334.00
- Parking
- 8 spaces · Attached Garage, RV, Additional Parking
- Days on market
- 68 days
Features & details
- Heating
- Forced air, See remarks
- Architectural style
- Ranch
What would this home cost you?
Based on the $949,000 asking price at a 5.00% example rate, semi-annual compounding.
Renanza Realty Inc. can represent you on this property — send an enquiry to arrange a private viewing.
Listing courtesy of eXp Realty, Penticton.
The listing data displayed here is provided in part by the Canadian Real Estate Association (CREA) through its Data Distribution Facility (DDF®) and is drawn from Boards and Associations across Canada. Information is deemed reliable but is not guaranteed accurate by CREA. The listings are held by brokerages other than Renanza Realty unless otherwise noted.
The trademarks REALTOR®, REALTORS® and the REALTOR® logo are controlled by CREA and identify real estate professionals who are members of CREA. The trademarks MLS®, Multiple Listing Service® and the associated logos identify professional services rendered by REALTOR® members of CREA to effect the purchase, sale and lease of real estate as part of a cooperative selling system.