
3005 CENTENNIAL Drive Unit# 43
Burlington, Ontario
MLS® 40879154
$599,900
- Status
- Active
- Property type
- House
- MLS® number
- 40879154
- Bedrooms
- 4
- Bathrooms
- 2
- Year built
- 1971
 1 / 25
Listing description
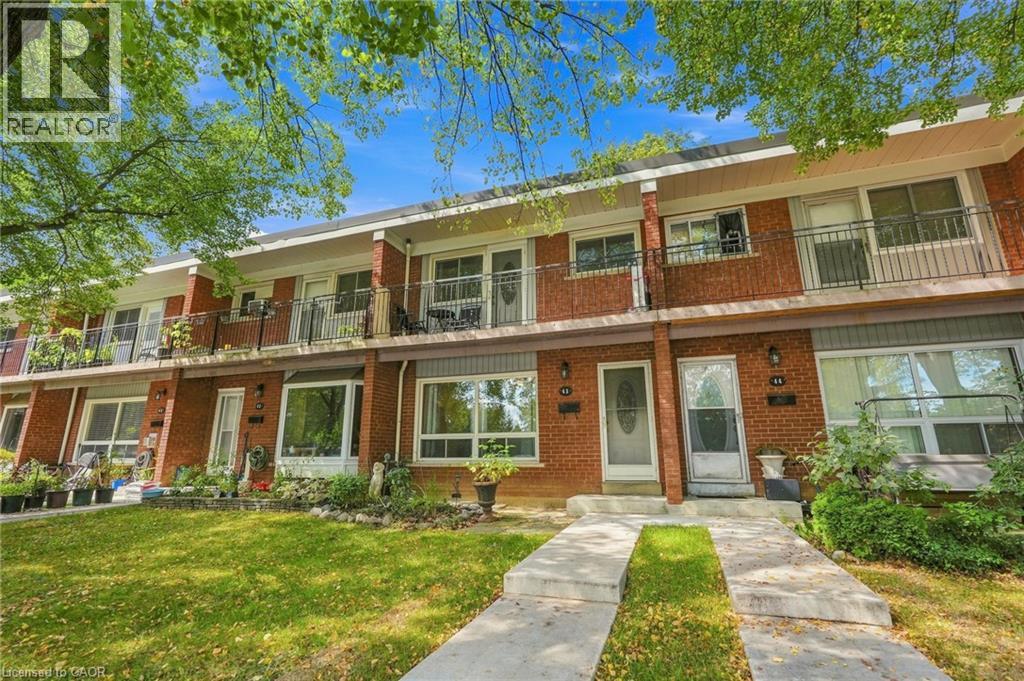
Welcome to this beautifully transformed 4-bedroom condo townhome in Burlington’s quaint and desirable Palmer community! Completely renovated from the studs, this home offers a fresh, modern feel with all-new drywall, trim, pot lights, a carpeted staircase with updated spindles and banister, beautifully updated bathrooms and luxury vinyl flooring throughout. Bright and filled with natural light, the spacious layout offers comfortable living for families and entertaining alike.
The primary bedroom is a wonderful retreat, featuring its own private balcony – the perfect spot to enjoy your morning coffee or unwind at the end of the day. With extensive updates throughout, this home offers the feel of a brand-new interior without the wait or hassle of renovating. Ideally situated within walking distance to everyday amenities and just minutes to major highways, schools, parks and shopping.
An exceptional opportunity to enjoy stylish, move-in-ready living in a fantastic Burlington location!
Property summary
- MLS® number
- 40879154
- Property type
- Single Family
- Building type
- Row / Townhouse
- Square footage
- 1,220 sq ft
- Title
- Condo/Strata
- Built in
- 1971
- Annual property taxes
- $2,863.00
- Parking
- 1 space · Open
- Days on market
- 0 days
Features & details
- Heating
- Forced air
- Cooling
- Central air conditioning
- Basement
- Unfinished, Full
- Appliances
- Washer, Refrigerator, Dishwasher, Stove, Dryer
- Exterior features
- Brick
- Lot features
- Balcony
- Community features
- School Bus
- Maintenance fee
- $600 / Monthly
What would this home cost you?
Based on the $599,900 asking price at a 5.00% example rate, semi-annual compounding.
Renanza Realty Inc. can represent you on this property — send an enquiry to arrange a private viewing.
Listing courtesy of RE/MAX Escarpment Realty Inc., Burlington.
The listing data displayed here is provided in part by the Canadian Real Estate Association (CREA) through its Data Distribution Facility (DDF®) and is drawn from Boards and Associations across Canada. Information is deemed reliable but is not guaranteed accurate by CREA. The listings are held by brokerages other than Renanza Realty unless otherwise noted.
The trademarks REALTOR®, REALTORS® and the REALTOR® logo are controlled by CREA and identify real estate professionals who are members of CREA. The trademarks MLS®, Multiple Listing Service® and the associated logos identify professional services rendered by REALTOR® members of CREA to effect the purchase, sale and lease of real estate as part of a cooperative selling system.