
3004 BAYVIEW AVENUE
Toronto (Willowdale East), Ontario
MLS® C13853094
$1,490,000
- Status
- Active
- Property type
- House
- MLS® number
- C13853094
- Bedrooms
- 3
- Bathrooms
- 4
- Year built
- —
 1 / 36
Listing description
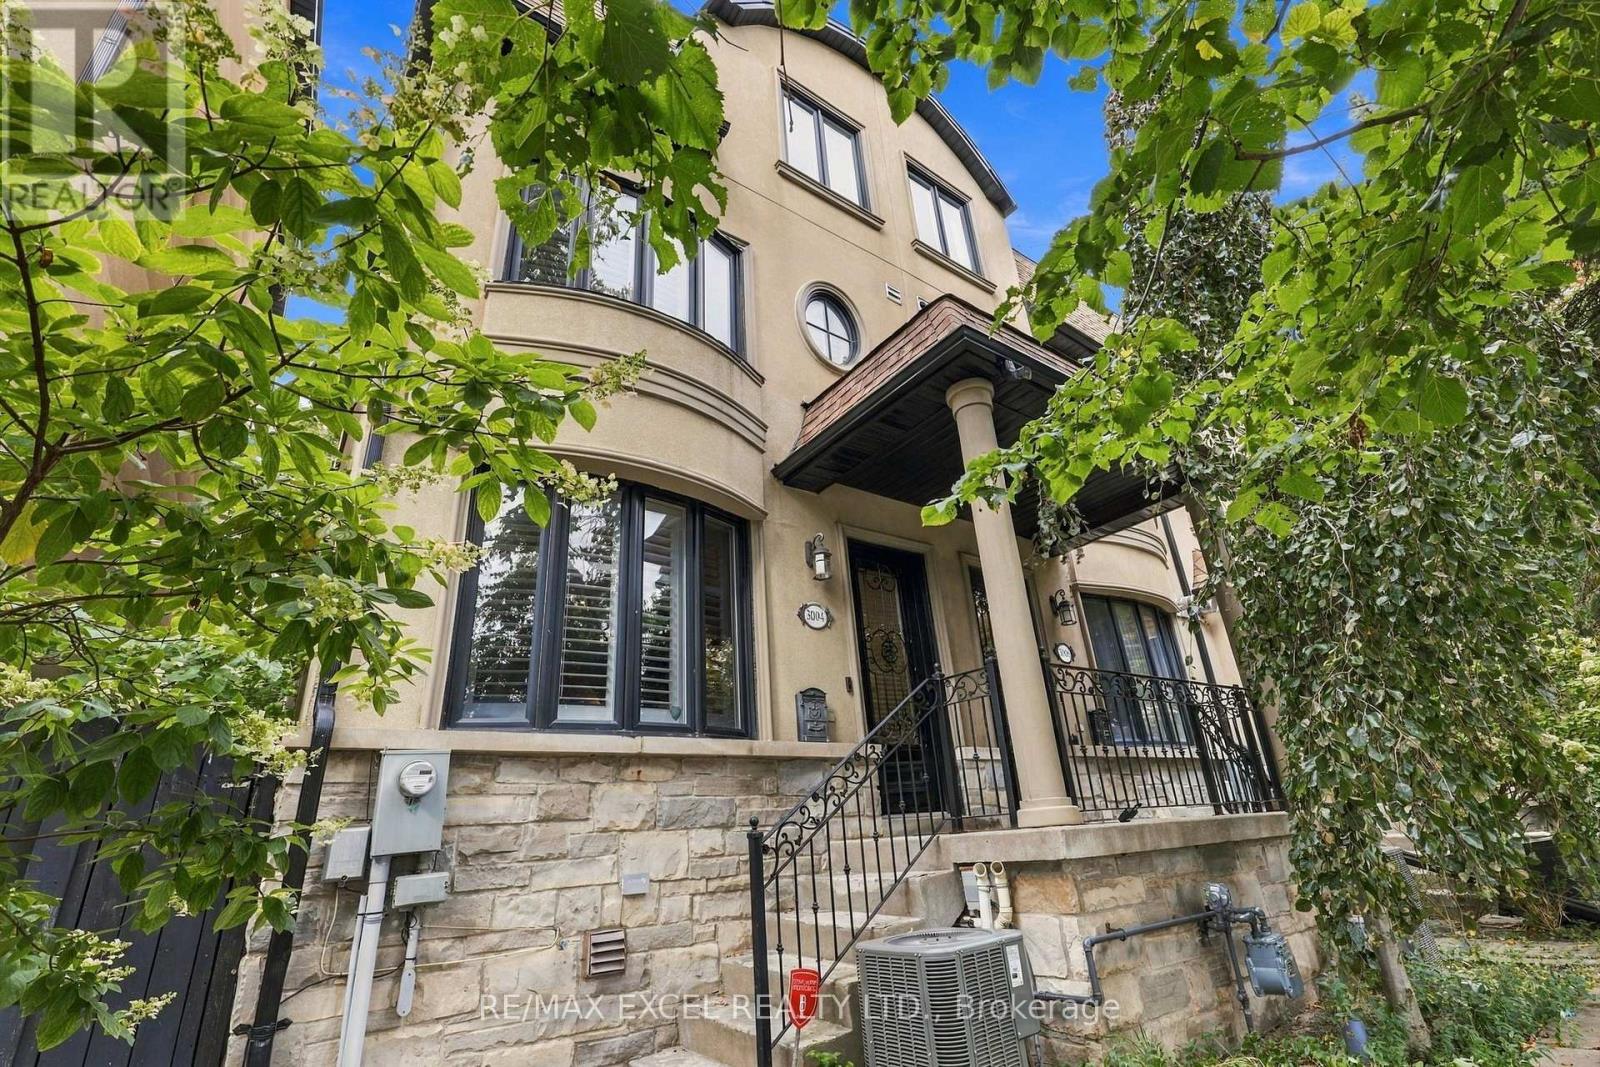
Rarely Offered Freehold End-Unit Townhome in Prestigious Bayview Village! Discover the perfect balance of space, comfort and convenience in this elegant 3-bedroom residence, offering approximately 2,300 sq. ft.
of thoughtfully designed living space. Its desirable end-unit positioning provides enhanced privacy and abundant natural light, creating a bright and welcoming atmosphere throughout. Featuring impressive 9-foot ceilings, generously sized principal rooms and a functional multi-level layout designed for modern family living.
The inviting living and dining areas are complemented by a gas fireplace, while the spacious kitchen features granite countertops and access to a private outdoor terrace. Enjoy the luxury of an entire second-floor primary retreat, complete with a private balcony, large walk-in closet and expansive 5-piece ensuite. Two additional bedrooms occupy the third level, each featuring its own private ensuite bathroom, providing exceptional comfort and independence for family members or guests.
A skylight adds natural brightness to the upper level, while a spacious tandem 2-car garage provides convenient parking and additional storage. Significant Home Improvements Include a New Roof (2019), New Furnace & Central Air Conditioning System (2020), and Upgraded Attic Insulation (2022). An Outstanding Location!
Ideal for Families Interested in the Top-ranked School (Hollywood PS), Just minutes from Bayview Village Shopping Centre, Bayview Subway Station, parks, restaurants and Highway 401. An exceptional opportunity to own a spacious end-unit freehold townhome in one of Toronto's most desirable neighborhoods!
Property summary
- MLS® number
- C13853094
- Property type
- Single Family
- Building type
- Row / Townhouse
- Title
- Freehold
- Land size
- 16.7 x 66.5 FT
- Annual property taxes
- $7,703.80
- Parking
- 3 spaces · Garage, Covered, Tandem
- Days on market
- 0 days
Features & details
- Heating
- Forced air, Natural gas
- Cooling
- Central air conditioning
- Basement
- Other, See Remarks, N/A
- Flooring
- Hardwood
- Appliances
- Washer, Refrigerator, Dishwasher, Oven, Dryer, Microwave, Cooktop, Hood Fan, Blinds, Garage door opener
- Exterior features
- Stone, Stucco
- Lot features
- Lane, Carpet Free
- Maintenance fee
- $138.26 / Monthly
What would this home cost you?
Based on the $1,490,000 asking price at a 5.00% example rate, semi-annual compounding.
Renanza Realty Inc. can represent you on this property — send an enquiry to arrange a private viewing.
Listing courtesy of RE/MAX EXCEL REALTY LTD., MARKHAM.
The listing data displayed here is provided in part by the Canadian Real Estate Association (CREA) through its Data Distribution Facility (DDF®) and is drawn from Boards and Associations across Canada. Information is deemed reliable but is not guaranteed accurate by CREA. The listings are held by brokerages other than Renanza Realty unless otherwise noted.
The trademarks REALTOR®, REALTORS® and the REALTOR® logo are controlled by CREA and identify real estate professionals who are members of CREA. The trademarks MLS®, Multiple Listing Service® and the associated logos identify professional services rendered by REALTOR® members of CREA to effect the purchase, sale and lease of real estate as part of a cooperative selling system.