
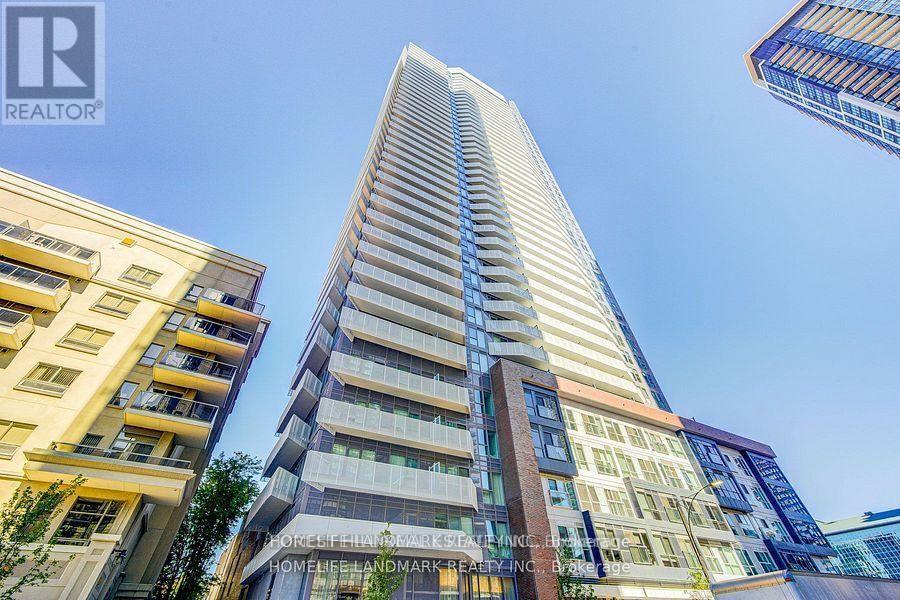
3003 - 4065 CONFEDERATION PARKWAY
Mississauga (City Centre), Ontario
MLS® W14187506
$3,150/mo
- Status
- Active
- Property type
- House
- MLS® number
- W14187506
- Bedrooms
- 2
- Bathrooms
- 4
- Year built
- —
 1 / 30
Listing description
STUNNING 2 BEDROOM + DEN | WESLEY TOWER BY DANIELS | MISSISSAUGA CITY CENTRE Experience sophisticated urban living in this stunning 2-bedroom plus den suite at the prestigious Wesley Tower by Daniels, ideally situated in the heart of Mississauga City Centre! Offering approximately 859 sq. ft.
of beautifully designed living space, this impeccably upgraded residence showcases a stylish, contemporary design and breathtaking, unobstructed northwest views. Featuring a bright, open-concept layout with sun-filled living and dining areas, this exceptional suite is beautifully appointed with luxurious stainless steel appliances, elegant quartz countertops, a stylish designer backsplash, and a centrally located kitchen island perfect for entertaining. The spacious wraparound balcony (264 sf) provides the perfect setting to relax and enjoy the spectacular panoramic views.
Enjoy two beautifully appointed bathrooms, custom window blinds, and quality upgrades throughout. Thoughtfully designed for both comfort and functionality, the versatile den offers the perfect space for a home office or additional living area An exceptional opportunity to enjoy upscale condominium living in a prime location, just steps to Square One, premier shopping, restaurants, transit, and all the conveniences of Mississauga City Centre. This location is steps away from Sheridan College and a short bus ride to University of Toronto (UTM) Mississauga Campus A must-see!
Property summary
- MLS® number
- W14187506
- Property type
- Single Family
- Building type
- Apartment
- Title
- Condo/Strata
- Parking
- 1 space · Garage, Underground
- Days on market
- 0 days
Features & details
- Heating
- Forced air, Natural gas
- Cooling
- Central air conditioning
- Basement
- None
- Flooring
- Laminate
- Appliances
- Washer, Refrigerator, Stove, Range, Dryer, Oven - Built-In, Blinds
- Exterior features
- Concrete
- Lot features
- Elevator, Balcony, Carpet Free
- Community features
- Pets not Allowed
- View
- City view
Renanza Realty Inc. can represent you on this property — send an enquiry to arrange a private viewing.
Listing courtesy of FOREST HILL REAL ESTATE INC., TORONTO.
The listing data displayed here is provided in part by the Canadian Real Estate Association (CREA) through its Data Distribution Facility (DDF®) and is drawn from Boards and Associations across Canada. Information is deemed reliable but is not guaranteed accurate by CREA. The listings are held by brokerages other than Renanza Realty unless otherwise noted.
The trademarks REALTOR®, REALTORS® and the REALTOR® logo are controlled by CREA and identify real estate professionals who are members of CREA. The trademarks MLS®, Multiple Listing Service® and the associated logos identify professional services rendered by REALTOR® members of CREA to effect the purchase, sale and lease of real estate as part of a cooperative selling system.