
3000 MCROBBIE CRESCENT
Windsor, Ontario
MLS® 26015823
$799,700
- Status
- Active
- Property type
- House
- MLS® number
- 26015823
- Bedrooms
- 4
- Bathrooms
- 4
- Year built
- 2015
 1 / 47
Listing description
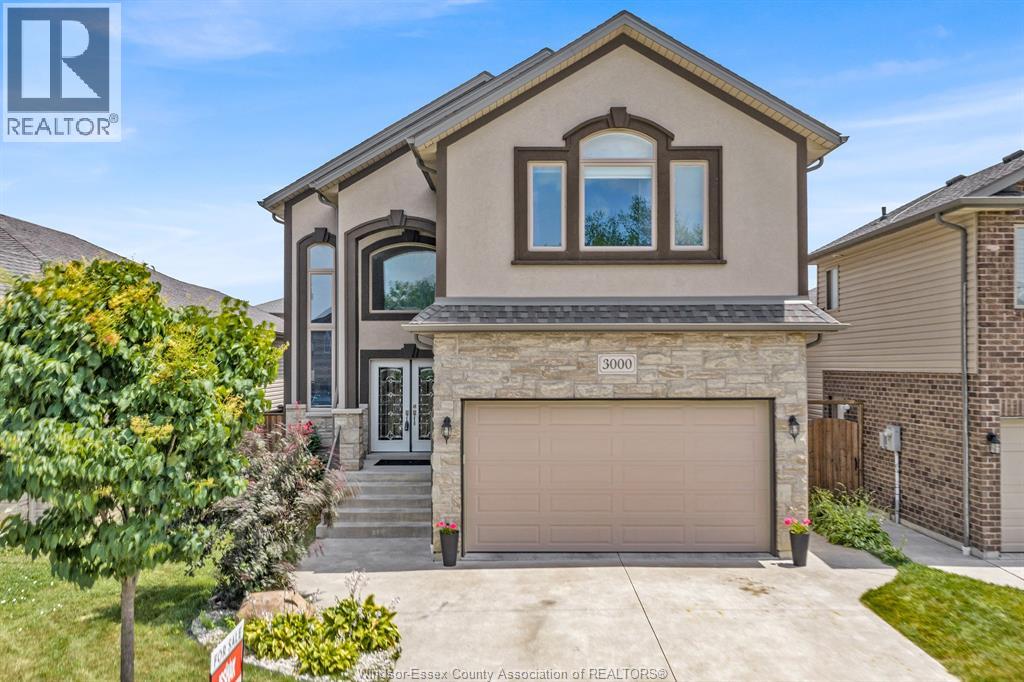
WELCOME TO THIS MOVE-IN READY, STONE AND STUCCO TWO-STOREY HOME, BEAUTIFULLY FINISHED FROM TOP TO BOTTOM. THE GRAND TWO-STOREY FOYER WELCOMES YOU INTO A THOUGHTFULLY DESIGNED HOME FEATURING ENGINEERED HARDWOOD FLOORING THROUGHOUT, CERAMIC TILE IN ALL WET AREAS, ROUNDED CORNERS, AND ELEGANT SOLID WOOD STAIRCASES WITH WROUGHT IRON RAILINGS. THE GOURMET KITCHEN OFFERS RICH DARK CABINETRY, GRANITE COUNTERTOPS, A CUSTOM WALK-IN PANTRY.
THE SPACIOUS EATING AREA OPENS TO AN OVERSIZED COVERED PATIO, PERFECT FOR OUTDOOR ENTERTAINING. UPSTAIRS FEATURES THREE OVERSIZED BEDROOMS, INCLUDING A BEAUTIFUL PRIMARY SUITE WITH A LUXURIOUS ENSUITE COMPLETE WITH AN OVERSIZED SEAMLESS GLASS SHOWER, AND WALK-IN CLOSET. THE FULLY FINISHED LOWER LEVEL OFFERS AN EXCEPTIONAL IN-LAW SUITE WITH A FULL KITCHEN, GENEROUS BEDROOM, FOUR-PIECE BATH, SPACIOUS LIVING ROOM WITH FIREPLACE, LAUNDRY AREA.
IDEAL FOR EXTENDED FAMILY OR MULTI-GENERATIONAL LIVING. SHOW AND SELL TODAY
Property summary
- MLS® number
- 26015823
- Property type
- Single Family
- Building type
- House
- Title
- Freehold
- Land size
- 41.01 X 107.09 FT
- Built in
- 2015
- Parking
- Attached Garage, Garage, Inside Entry
- Days on market
- 90 days
Features & details
- Heating
- Forced air, Natural gas, Furnace
- Cooling
- Central air conditioning
- Flooring
- Hardwood, Ceramic/Porcelain
- Appliances
- Washer, Dishwasher, Dryer, Two stoves, Two Refrigerators
- Exterior features
- Brick, Stone
- Lot features
- Concrete Driveway, Finished Driveway, Front Driveway
What would this home cost you?
Based on the $799,700 asking price at a 5.00% example rate, semi-annual compounding.
Renanza Realty Inc. can represent you on this property — send an enquiry to arrange a private viewing.
Listing courtesy of PINNACLE PLUS REALTY LTD., WINDSOR.
The listing data displayed here is provided in part by the Canadian Real Estate Association (CREA) through its Data Distribution Facility (DDF®) and is drawn from Boards and Associations across Canada. Information is deemed reliable but is not guaranteed accurate by CREA. The listings are held by brokerages other than Renanza Realty unless otherwise noted.
The trademarks REALTOR®, REALTORS® and the REALTOR® logo are controlled by CREA and identify real estate professionals who are members of CREA. The trademarks MLS®, Multiple Listing Service® and the associated logos identify professional services rendered by REALTOR® members of CREA to effect the purchase, sale and lease of real estate as part of a cooperative selling system.