
300 Martel RD
Chapleau, Ontario
MLS® SM262596
$259,900
- Status
- Active
- Property type
- House
- MLS® number
- SM262596
- Bedrooms
- 3
- Bathrooms
- 2
- Year built
- 1960
 1 / 33
Listing description
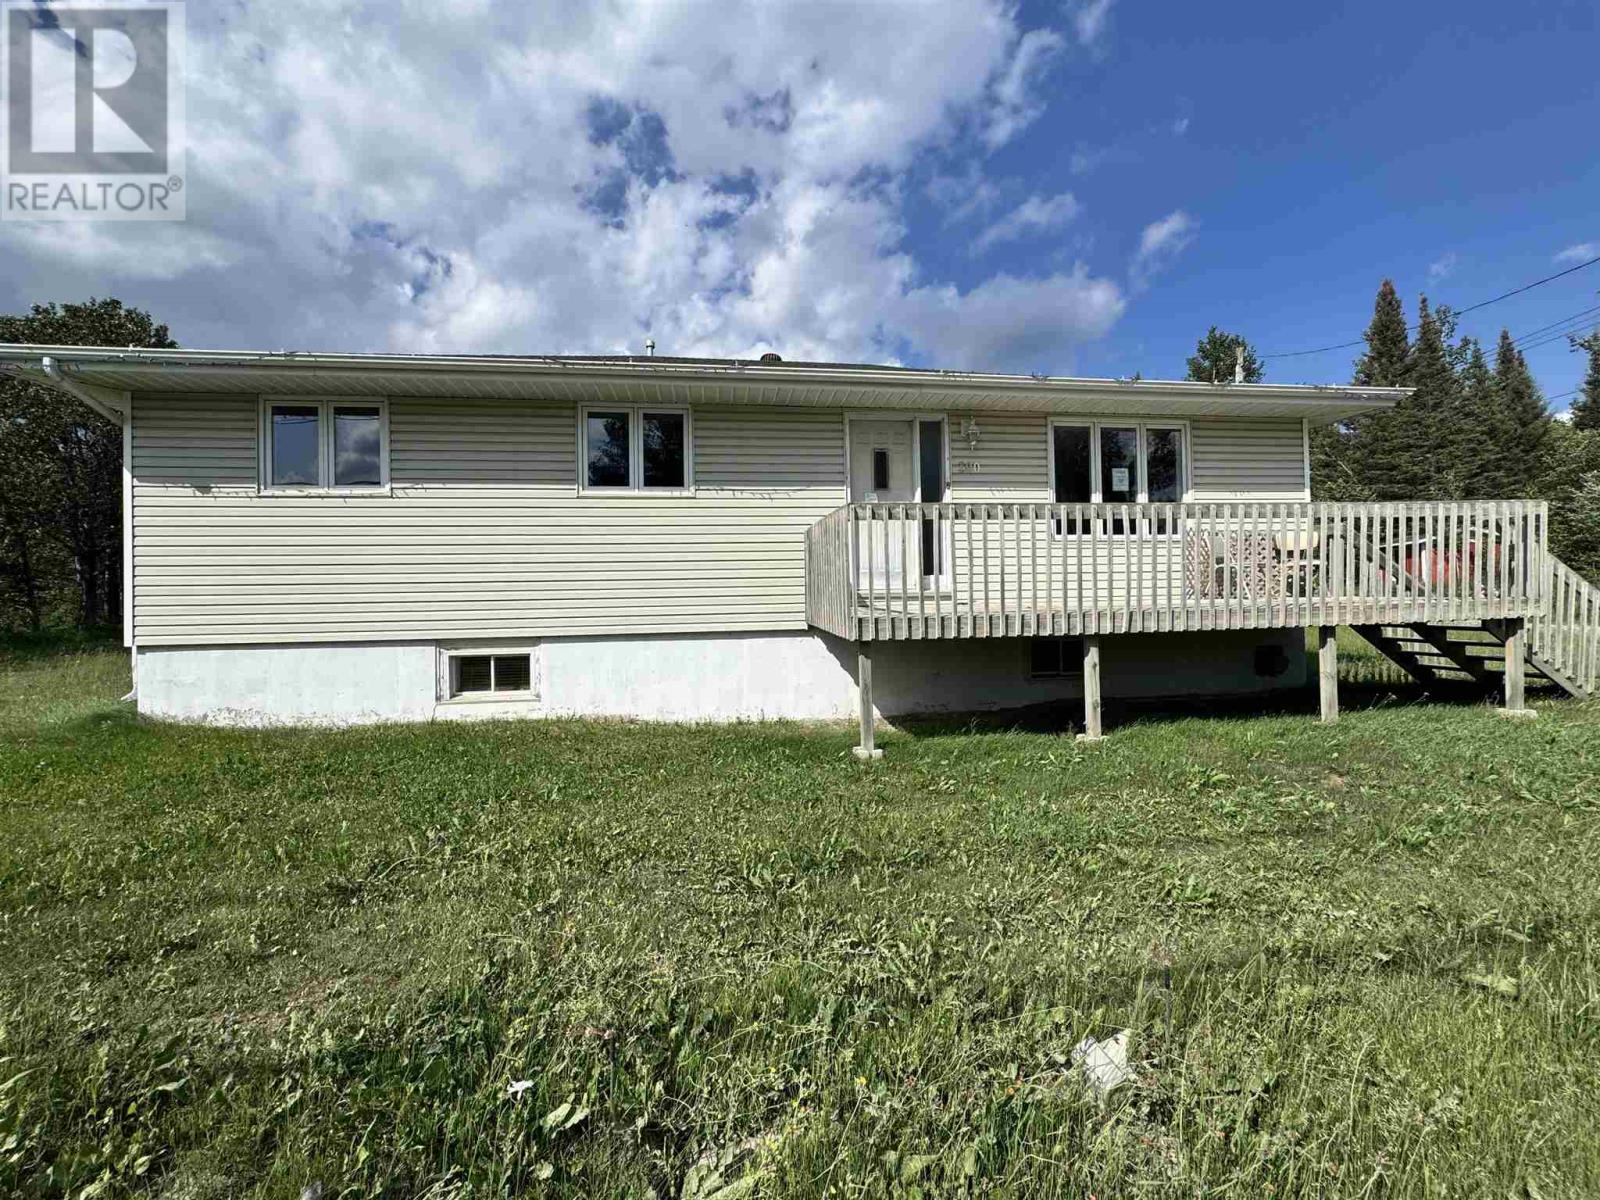
Discover the perfect blend of comfort, space, and practicality in this well-maintained 3-bedroom, 2-bath bungalow situated on a large lot just outside of town limits—offering the added benefit of lower property taxes while remaining just minutes from all amenities. The bright, open-concept kitchen, living, and dining area creates a welcoming space for everyday living and entertaining. Designed with functionality in mind, this home offers an abundance of storage throughout, ensuring there's a place for everything.
A standout feature of this property is the two detached garages 26 x 26 & 16 & 24) and expansive outdoor space, providing exceptional storage for vehicles, recreational equipment, boats, trailers, ATVs, or a workshop. Whether you're a hobbyist, outdoor enthusiast, or simply need extra room for your toys and tools, this property delivers. If you've been searching for a home that offers country living, practical space, and excellent value, this property is a must-see.
Enjoy the freedom of a spacious lot, lower taxes, and all the storage you've been looking for—without sacrificing convenience.
Property summary
- MLS® number
- SM262596
- Property type
- Single Family
- Square footage
- 1,335 sq ft
- Built in
- 1960
- Parking
- Detached Garage, Garage, Gravel
- Days on market
- 7 days
Features & details
- Heating
- Forced air, Oil, Electric, Propane
- Basement
- Finished, Full
- Appliances
- Dishwasher
- Exterior features
- Siding
- Lot features
- Corner Site, Crushed stone driveway
- Architectural style
- Bungalow
What would this home cost you?
Based on the $259,900 asking price at a 5.00% example rate, semi-annual compounding.
Renanza Realty Inc. can represent you on this property — send an enquiry to arrange a private viewing.
Listing courtesy of Exit Realty True North, SAULT STE. MARIE.
The listing data displayed here is provided in part by the Canadian Real Estate Association (CREA) through its Data Distribution Facility (DDF®) and is drawn from Boards and Associations across Canada. Information is deemed reliable but is not guaranteed accurate by CREA. The listings are held by brokerages other than Renanza Realty unless otherwise noted.
The trademarks REALTOR®, REALTORS® and the REALTOR® logo are controlled by CREA and identify real estate professionals who are members of CREA. The trademarks MLS®, Multiple Listing Service® and the associated logos identify professional services rendered by REALTOR® members of CREA to effect the purchase, sale and lease of real estate as part of a cooperative selling system.