
300 Hammond Drive
Fox Creek, Alberta
MLS® A2263460
$275,000
- Status
- Active
- Property type
- House
- MLS® number
- A2263460
- Bedrooms
- 4
- Bathrooms
- 2
- Year built
- 1970
 1 / 50
Listing description
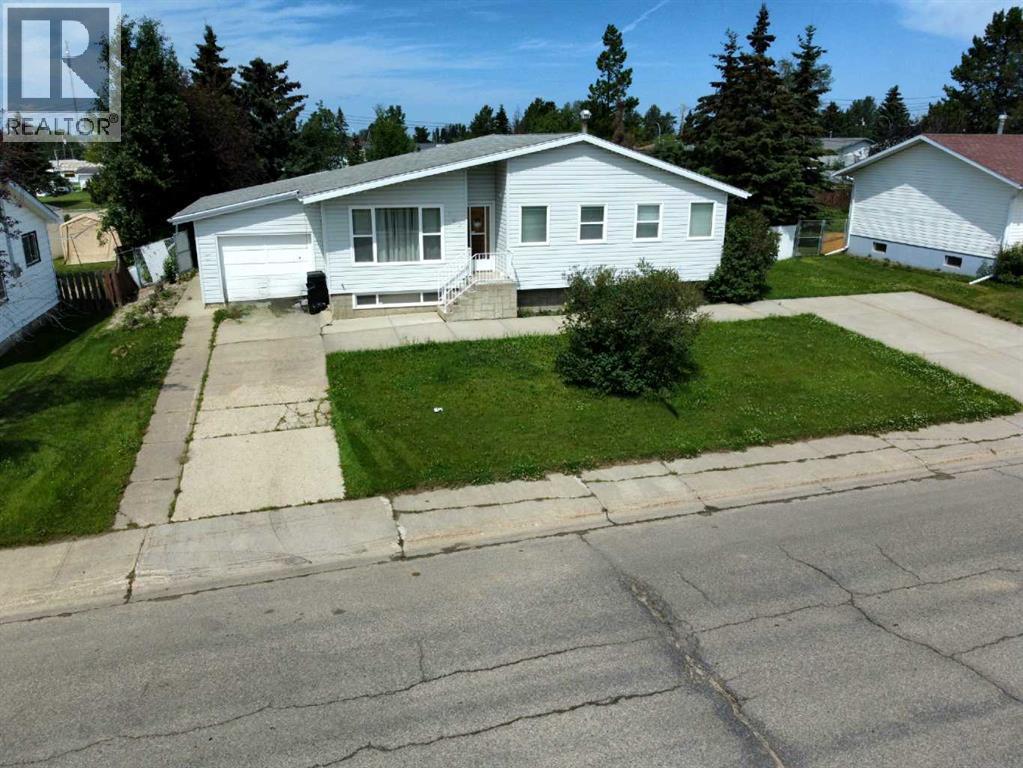
Beautifully renovated bungalow in a fantastic location — and now upgraded with brand-new shingles installed in May 2026, a major value-adding improvement that gives buyers peace of mind for years to come. Inside, the home features a newly renovated 4-piece main bath, three bedrooms on the main floor, and an inviting open living and dining area with a partial open-concept kitchen. The dining room includes a stylish accent wall, while the kitchen offers newer appliances, butcher block countertops, and a deep farmhouse-style sink.
The primary bedroom is generously sized, and every bedroom includes large closets with built-in organizers. All windows throughout the home have been upgraded. The fully finished basement provides a huge rec room, a large 4th bedroom with a renovated 3-piece ensuite, and a massive laundry/utility/storage room.
There’s also a flexible open office nook that could easily double as a basement bar. The home is equipped with central vac, and the electrical wiring has been upgraded to current standards. Outside, the property offers a fully fenced backyard, an 8' x 10' shed, and a huge firepit area perfect for entertaining.
The garage includes a loft for extra storage. With two driveways, with an RV gate leading into the backyard, parking and access are never an issue. Located just two blocks from a splash park and two blocks from a recreation center, this home combines comfort, convenience, and major recent upgrades — especially the new 2026 shingles — making it move in ready!
Property summary
- MLS® number
- A2263460
- Property type
- Single Family
- Building type
- House
- Square footage
- 1,215 sq ft
- Title
- Freehold
- Land size
- 0.24 acres
- Built in
- 1970
- Annual property taxes
- $3,196.00
- Parking
- 6 spaces · Attached Garage, Parking Pad, Other, RV
- Days on market
- 331 days
Features & details
- Heating
- Forced air, Natural gas
- Cooling
- None
- Basement
- Finished, Full
- Flooring
- Laminate, Carpeted, Linoleum, Vinyl Plank
- Appliances
- Refrigerator, Water softener, Dishwasher, Stove, Washer & Dryer
- Exterior features
- Concrete, Vinyl siding
- Lot features
- PVC window, Closet Organizers
- Community features
- Golf Course Development, Lake Privileges, Fishing
- Architectural style
- Bungalow
What would this home cost you?
Based on the $275,000 asking price at a 5.00% example rate, semi-annual compounding.
Renanza Realty Inc. can represent you on this property — send an enquiry to arrange a private viewing.
Listing courtesy of EXIT REALTY RESULTS, Whitecourt.
The listing data displayed here is provided in part by the Canadian Real Estate Association (CREA) through its Data Distribution Facility (DDF®) and is drawn from Boards and Associations across Canada. Information is deemed reliable but is not guaranteed accurate by CREA. The listings are held by brokerages other than Renanza Realty unless otherwise noted.
The trademarks REALTOR®, REALTORS® and the REALTOR® logo are controlled by CREA and identify real estate professionals who are members of CREA. The trademarks MLS®, Multiple Listing Service® and the associated logos identify professional services rendered by REALTOR® members of CREA to effect the purchase, sale and lease of real estate as part of a cooperative selling system.