
300 BIGHORN Boulevard Unit# 322D
Radium Hot Springs, British Columbia
MLS® 10392524
$59,900
- Status
- Active
- Property type
- House
- MLS® number
- 10392524
- Bedrooms
- 2
- Bathrooms
- 2
- Year built
- 2005
 1 / 38
Listing description
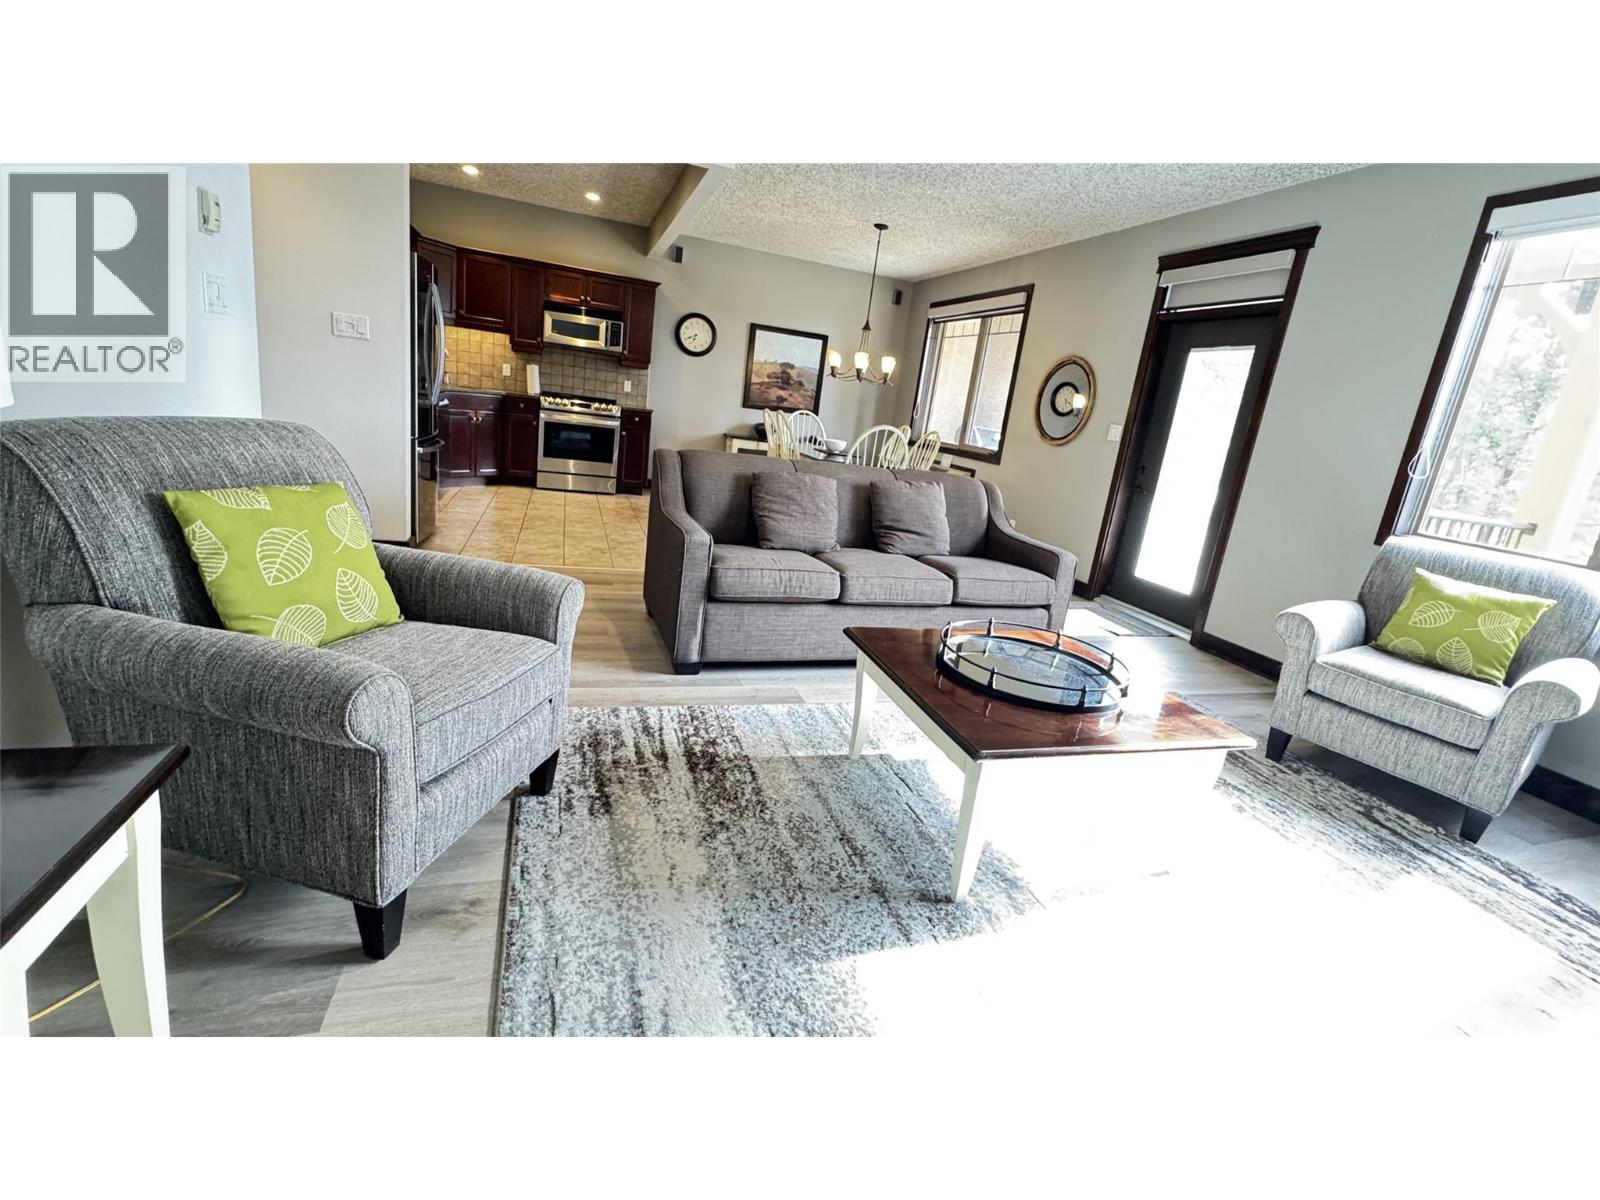
Majestic Mountain Views in a Luxury Resort – Your Perfect Getaway Awaits! Own your piece of paradise with this beautifully furnished 2-bedroom, 2-bathroom, 1/4 share fractional unit at Bighorn Meadows Resort in Radium Hot Springs. Enjoy 12–13 weeks per year in this exceptional property, complete with a convenient studio lock-off—ideal for hosting guests or generating additional rental income.
Natural light fills the spacious, open-concept living area, creating a warm and inviting atmosphere. Modern decor and high-end finishes enhance the upscale feel. Step out onto your private south-facing balcony—perfect for morning coffee or evening wine with stunning views.
Located just steps from the outdoor pool and hot tubs, this unit offers both convenience and a peaceful retreat after a day of adventure. As an owner, you’ll enjoy access to premium resort amenities, including an outdoor pool, two jetted hot tubs, and fitness center. When not using your allocated weeks, take advantage of the on-site rental pool for hassle-free income or explore global travel opportunities through the Enhance Program (where available).
Perfectly situated for year-round enjoyment, you’re just minutes from local shops and cafes, golf courses, hiking and biking trails, world-class skiing, and the area’s renowned natural hot springs. Arrive, unpack, and unwind—your mountain escape begins the moment you walk through the door. Schedule your viewing today.
This one won’t last!
Property summary
- MLS® number
- 10392524
- Property type
- Single Family
- Building type
- Apartment
- Square footage
- 1,310 sq ft
- Title
- Condo/Strata
- Land size
- 0.03 acres
- Built in
- 2005
- Annual property taxes
- $2,136.00
- Days on market
- 103 days
Features & details
- Heating
- Baseboard heaters
- Cooling
- Wall unit
- Flooring
- Carpeted, Ceramic Tile, Vinyl
- Appliances
- Refrigerator, Range - Electric, Dishwasher, Microwave, Washer/Dryer Stack-Up
- Exterior features
- Stone, Stucco
- Lot features
- Treed, One Balcony
- Community features
- Family Oriented, Pets not Allowed
- View
- Mountain view, Valley view
- Pool
- Inground pool, Outdoor pool
- Strata fee
- $377 / Monthly
What would this home cost you?
Based on the $59,900 asking price at a 5.00% example rate, semi-annual compounding.
Renanza Realty Inc. can represent you on this property — send an enquiry to arrange a private viewing.
Listing courtesy of Royal LePage Rockies West, Invermere.
The listing data displayed here is provided in part by the Canadian Real Estate Association (CREA) through its Data Distribution Facility (DDF®) and is drawn from Boards and Associations across Canada. Information is deemed reliable but is not guaranteed accurate by CREA. The listings are held by brokerages other than Renanza Realty unless otherwise noted.
The trademarks REALTOR®, REALTORS® and the REALTOR® logo are controlled by CREA and identify real estate professionals who are members of CREA. The trademarks MLS®, Multiple Listing Service® and the associated logos identify professional services rendered by REALTOR® members of CREA to effect the purchase, sale and lease of real estate as part of a cooperative selling system.