
300 383 Wale Rd
Colwood, British Columbia
MLS® 1043049
$399,000
- Status
- Active
- Property type
- House
- MLS® number
- 1043049
- Bedrooms
- 2
- Bathrooms
- 1
- Year built
- 2005
 1 / 31
Listing description
Welcome to this bright and beautifully maintained TOP FLOOR CORNER home offering one of the largest floor plans in the building. Featuring only one shared wall, 9’ ceilings, and peaceful treed views, this spacious 2 bedroom, 1 bathroom home provides exceptional privacy and a desirable open layout. The updated kitchen features stainless steel appliances, a functional island with sink, and overlooks the inviting living space.
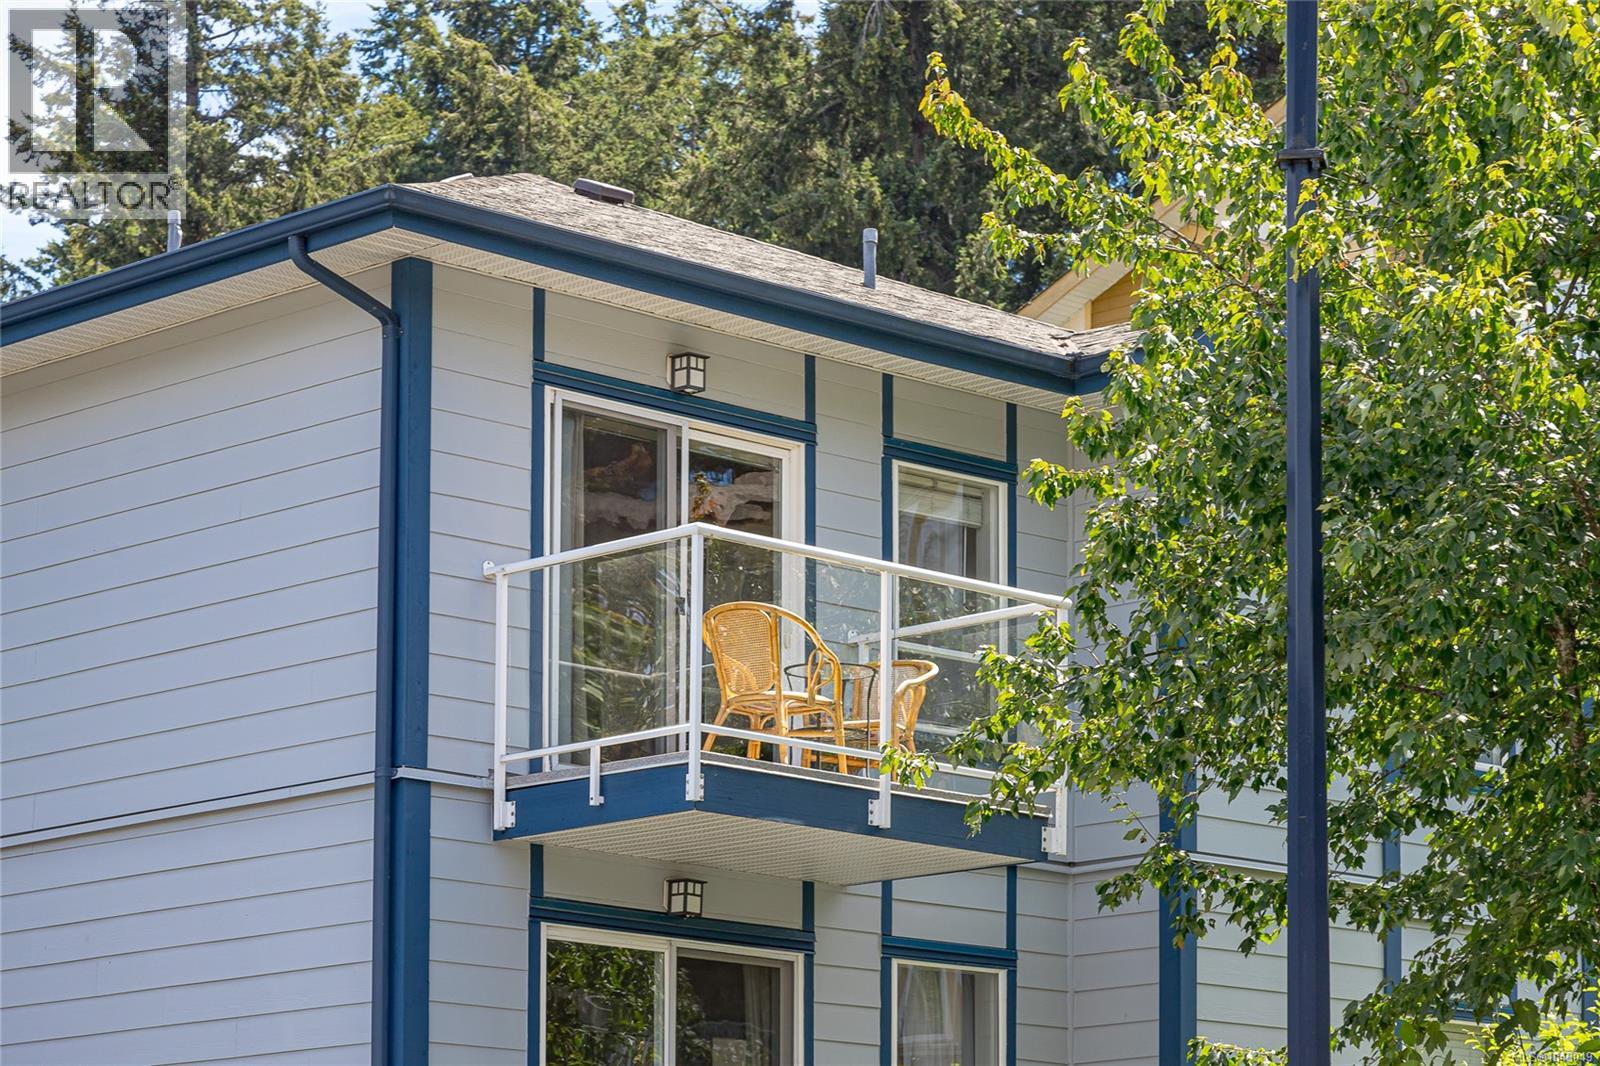
Step outside onto your private balcony with new vinyl decking and enjoy tranquil green views — the perfect spot for your morning coffee. Enjoy the added comfort of an updated bathroom, in-suite laundry with storage, Marathon hot water tank, and generous bedrooms filled with natural light. The well-managed strata offers peace of mind with a healthy contingency reserve fund, recent exterior paint, a secure underground parking stall beside the elevator, a separate storage locker, and dedicated bike storage.
Pet-friendly and rental allowed, a perfect choice for first-time buyers, downsizers, or investors. Ideally located in the heart of Colwood along the 95 RapidBus route, this home offers exceptional convenience with all amenities just steps away. Enjoy an easy walk to the Galloping Goose Trail, Juan de Fuca Rec Centre, public library, and major transit connections.
Colwood Corner is just down the road, offering restaurants, cafés, shopping, and everyday essentials, while Thetis Lake, Esquimalt Lagoon, Westshore Town Centre, Royal Roads University, and an abundance of parks and walking trails are all just minutes away. A fantastic opportunity to own a private top-floor corner unit in a highly convenient location. Book your private viewing today!
(Measurement by VI, Strata Plan & BC Assessment)
Property summary
- MLS® number
- 1043049
- Property type
- Single Family
- Building type
- Apartment
- Square footage
- 719 sq ft
- Title
- Condo/Strata
- Land size
- 761 square feet
- Built in
- 2005
- Annual property taxes
- $2,442.15
- Parking
- 1 space
- Days on market
- 44 days
Features & details
- Heating
- Baseboard heaters, Electric
- Cooling
- Window air conditioner, None
- Appliances
- Washer, Refrigerator, Dishwasher, Dryer, Microwave
- Lot features
- Irregular lot size
- Community features
- Family Oriented, Pets Allowed
- Strata fee
- $506.77 / Monthly
What would this home cost you?
Based on the $399,000 asking price at a 5.00% example rate, semi-annual compounding.
Renanza Realty Inc. can represent you on this property — send an enquiry to arrange a private viewing.
Listing courtesy of Maxxam Realty Ltd., Victoria.
The listing data displayed here is provided in part by the Canadian Real Estate Association (CREA) through its Data Distribution Facility (DDF®) and is drawn from Boards and Associations across Canada. Information is deemed reliable but is not guaranteed accurate by CREA. The listings are held by brokerages other than Renanza Realty unless otherwise noted.
The trademarks REALTOR®, REALTORS® and the REALTOR® logo are controlled by CREA and identify real estate professionals who are members of CREA. The trademarks MLS®, Multiple Listing Service® and the associated logos identify professional services rendered by REALTOR® members of CREA to effect the purchase, sale and lease of real estate as part of a cooperative selling system.