
30 TIGER CRESCENT
Brampton (Sandringham-Wellington North), Ontario
MLS® W13451506
$1,419,900
- Status
- Active
- Property type
- House
- MLS® number
- W13451506
- Bedrooms
- 4
- Bathrooms
- 4
- Year built
- —
 1 / 49
Listing description
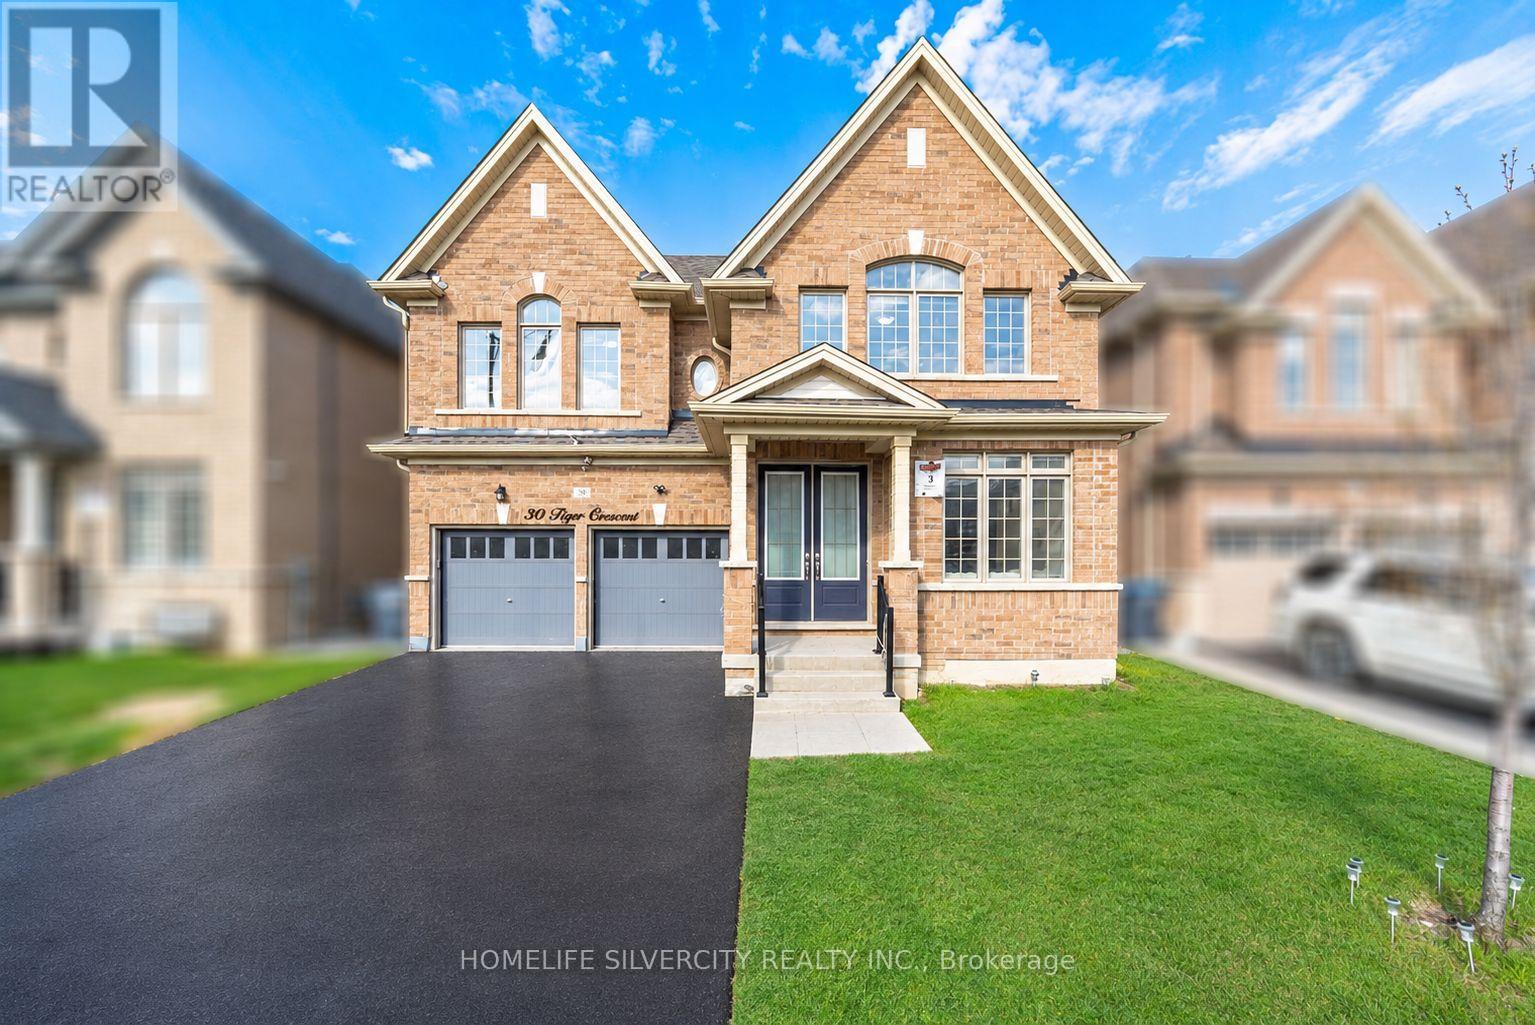
Welcome to 30 Tiger Crescent, a fully detached luxury home backing onto a rare 45 ft wide ravine lot in prestigious Mayfield Village, where elegance meets modern living. This stunning home features 4 spacious bedrooms, 4 bathrooms, a double car garage, and a grand double-door entry. Inside, you are welcomed by 9 ft smooth ceilings, fresh paint, luxury hardwood flooring, and an open-concept layout that seamlessly connects the living, dining, and family areas.
Oversized windows with zebra blinds fill the home with natural light, while the electric heated fireplace adds warmth and sophistication. The chef-inspired kitchen is beautifully upgraded with quartz countertops, stylish cabinetry, and high-end stainless steel appliances. Oak stairs with iron pickets lead to the second level, where the primary suite offers a spa-like 5-piece ensuite with a floating tub and two walk-in closets.
Two additional bedrooms are connected by a Jack and Jill washroom, while the fourth bedroom enjoys its own private ensuite. Additional highlights include hardwood flooring throughout the upper hallway, a main floor upgraded laundry room with quartz countertops and spacious cabinetry, and an unfinished basement offering endless future potential. Ideally located close to banks, shopping plazas, Walmart, the Auto Mall, gyms, Tim Hortons, and major highways, this home offers the perfect blend of luxury, convenience, and comfort.
Do not miss this amazing opportunity.
Property summary
- MLS® number
- W13451506
- Property type
- Single Family
- Building type
- House
- Title
- Freehold
- Land size
- 45 x 90.2 FT
- Annual property taxes
- $11,922.00
- Parking
- 6 spaces · Attached Garage, Garage
- Days on market
- 71 days
Features & details
- Heating
- Forced air, Natural gas
- Cooling
- Central air conditioning, Ventilation system
- Basement
- Unfinished, N/A
- Flooring
- Hardwood, Carpeted, Ceramic, Porcelain Tile
- Appliances
- Range, Oven - Built-In, Garage door opener remote(s), Water Heater
- Exterior features
- Brick
What would this home cost you?
Based on the $1,419,900 asking price at a 5.00% example rate, semi-annual compounding.
Renanza Realty Inc. can represent you on this property — send an enquiry to arrange a private viewing.
Listing courtesy of HOMELIFE SILVERCITY REALTY INC., BRAMPTON.
The listing data displayed here is provided in part by the Canadian Real Estate Association (CREA) through its Data Distribution Facility (DDF®) and is drawn from Boards and Associations across Canada. Information is deemed reliable but is not guaranteed accurate by CREA. The listings are held by brokerages other than Renanza Realty unless otherwise noted.
The trademarks REALTOR®, REALTORS® and the REALTOR® logo are controlled by CREA and identify real estate professionals who are members of CREA. The trademarks MLS®, Multiple Listing Service® and the associated logos identify professional services rendered by REALTOR® members of CREA to effect the purchase, sale and lease of real estate as part of a cooperative selling system.