
30 SPINLAND STREET
Caledon, Ontario
MLS® W13230434
$1,268,900
- Status
- Active
- Property type
- House
- MLS® number
- W13230434
- Bedrooms
- 5
- Bathrooms
- 4
- Year built
- —
 1 / 26
Listing description
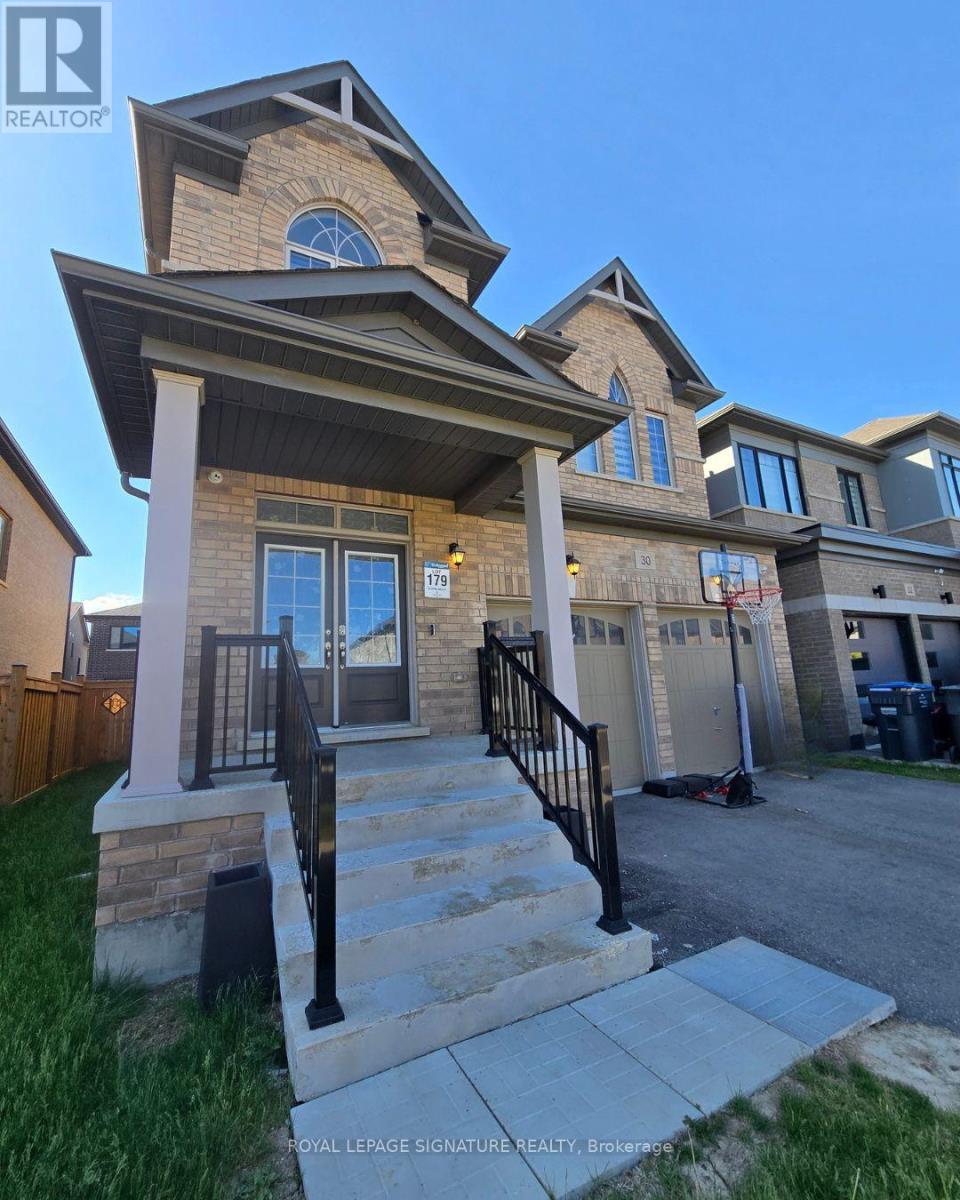
Beautifully Designed Executive Home In The Highly Sought-After Community Of Rural CaledonOffering Approx. 2,900 Sq. Ft.
Of Functional Living Space W/ Parking For Up To 6 Vehicles. This Spacious Home Features 5 Bdrms, 4 Full Baths, A Main Floor Office, And A Convenient MainFloor 4-Pc Bath. Ideal For Multi-Generational Living Or Potential Main Floor In-Law Setup.
Bright Open-Concept Layout W/ Hardwood Flrs Throughout, 9-Ft Ceilings On Main & 2nd Flr,Separate Family Rm, Gas Fireplace, And Modern Kitchen Overlooking Living & Dining Areas. Spacious Primary Retreat W/ Luxurious 5-Pc Ensuite Including Soaker Tub & Glass Shower. AllAdditional Bdrms Feature Semi-Ensuite Access To Full Baths.
Convenient 2nd Flr Laundry &Interior Access From Double Car Garage Through Mudroom. Oak Staircase, Quartz Vanities InBaths & Huge Basement. Located Minutes To Brampton, Trails, Golf Courses, Parks, Hwy 10,Schools, Amenities & Approx.
30 Mins To Pearson Airport. Expansive Backyard Offering Plenty OfOutdoor Space For Family Enjoyment & Entertaining.
Property summary
- MLS® number
- W13230434
- Property type
- Single Family
- Building type
- House
- Title
- Freehold
- Land size
- 32.5 x 146.3 FT
- Annual property taxes
- $7,900.00
- Parking
- 4 spaces · Attached Garage, Garage
- Days on market
- 85 days
Features & details
- Heating
- Forced air, Electric
- Cooling
- Central air conditioning
- Basement
- Unfinished, N/A
- Flooring
- Hardwood
- Appliances
- Washer, Refrigerator, Central Vacuum, Dishwasher, Stove, Dryer
- Exterior features
- Brick
What would this home cost you?
Based on the $1,268,900 asking price at a 5.00% example rate, semi-annual compounding.
Renanza Realty Inc. can represent you on this property — send an enquiry to arrange a private viewing.
Listing courtesy of ROYAL LEPAGE SIGNATURE REALTY, MISSISSAUGA.
The listing data displayed here is provided in part by the Canadian Real Estate Association (CREA) through its Data Distribution Facility (DDF®) and is drawn from Boards and Associations across Canada. Information is deemed reliable but is not guaranteed accurate by CREA. The listings are held by brokerages other than Renanza Realty unless otherwise noted.
The trademarks REALTOR®, REALTORS® and the REALTOR® logo are controlled by CREA and identify real estate professionals who are members of CREA. The trademarks MLS®, Multiple Listing Service® and the associated logos identify professional services rendered by REALTOR® members of CREA to effect the purchase, sale and lease of real estate as part of a cooperative selling system.