
30 Samuel Wood Way Unit# 1909
Toronto, Ontario
MLS® 2127045
$399,000
- Status
- Active
- Property type
- House
- MLS® number
- 2127045
- Bedrooms
- 1
- Bathrooms
- 1
- Year built
- —
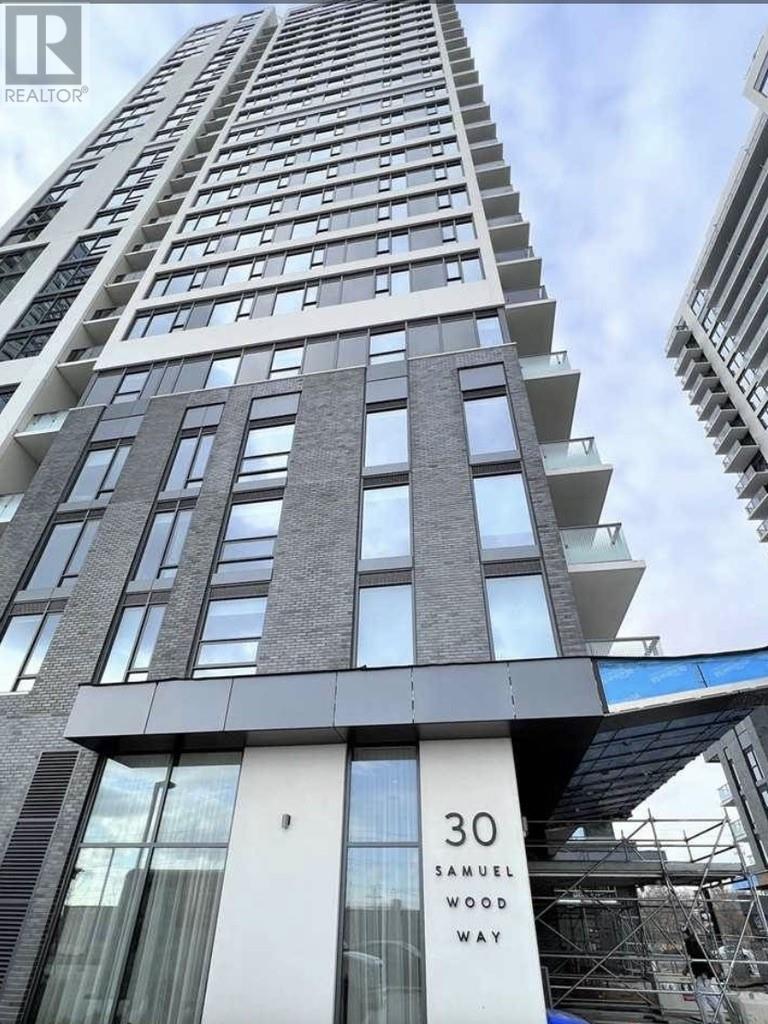 1 / 19
Listing description
Beautiful bright, unobstructed views 1Bed +1 Bath end unit Occasional use home with newer appliances. 8'6"" ceilings throughout; flat modern 4"" baseboards; and, a 7-foot solid core suite entry door with architectural hardware, sleek lock set, deadbolt and privacy viewer. Full size front load washer and dryer.
Stainless steel Fridge, ceramic top electric stove, built in hood. microwave and integrated dishwasher. Modern soft close under lighting cabinetry.
Unit has individual thermostat and Integrated Energy Recovery Ventilation System (ERV). Contemporary roller blinds on all exterior windows. Rocker style light switches with ""all off"" master control at suite entry.
Unit is centrally heated and air conditioned. Unit is pre-wired for telephone, internet and in-suite security system. Private balcony with exterior power outlet.
A perfect starter home or investment property (rents approx. $2000-2200!) 24-hour Concierge, Hobby room, Gym, Bike Storage.
A+++ Location, All The Area Amenities Within Walking Distance: Kipling Subway Station, Mississauga Mi, Go Station, Dozens Of Etobicoke's Favourite Restaurants, Shops, Grocery Store, Banks, Businesses, Government Offices, Parks, And Schools. Property tax for 2025 was $1493. 09**subject to changes.
Property summary
- MLS® number
- 2127045
- Property type
- Single Family
- Building type
- Apartment
- Title
- Condo/Strata
- Land size
- 636.42
- Parking
- None
- Days on market
- 140 days
Features & details
- Heating
- Forced air, Hot Water
- Cooling
- Central air conditioning
- Basement
- None
- Flooring
- Laminate, Stone
- Appliances
- Washer, Dryer - Gas, Refrigerator, Range - Electric, Dishwasher, Microwave, Cooktop, Oven - Built-In, Blinds, Drapes/Curtains, Garage door opener remote(s)
- Community features
- Family Oriented, Bus Route
- Maintenance fee
- $366.19 / Monthly
What would this home cost you?
Based on the $399,000 asking price at a 5.00% example rate, semi-annual compounding.
Renanza Realty Inc. can represent you on this property — send an enquiry to arrange a private viewing.
Listing courtesy of EXP REALTY, BROKERAGE (MAIN), Sudbury.
The listing data displayed here is provided in part by the Canadian Real Estate Association (CREA) through its Data Distribution Facility (DDF®) and is drawn from Boards and Associations across Canada. Information is deemed reliable but is not guaranteed accurate by CREA. The listings are held by brokerages other than Renanza Realty unless otherwise noted.
The trademarks REALTOR®, REALTORS® and the REALTOR® logo are controlled by CREA and identify real estate professionals who are members of CREA. The trademarks MLS®, Multiple Listing Service® and the associated logos identify professional services rendered by REALTOR® members of CREA to effect the purchase, sale and lease of real estate as part of a cooperative selling system.