
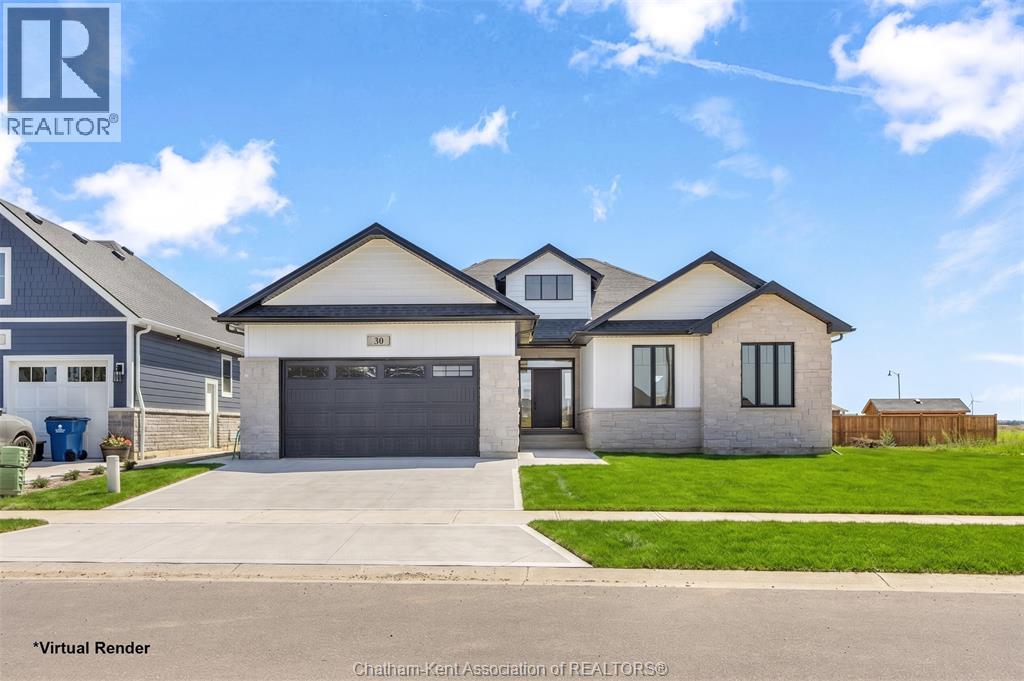
30 ROSEWOOD CRESCENT
Chatham, Ontario
MLS® 26021101
$799,000
- Status
- Active
- Property type
- House
- MLS® number
- 26021101
- Bedrooms
- 5
- Bathrooms
- 3
- Year built
- 2026
 1 / 52
Listing description
Welcome to luxury living in this impressive 1,856 sq. ft. ranch-style home offering 3+2 bedrooms and 3 full bathrooms, finished with exceptional attention to detail throughout.
The open-concept design showcases a stunning kitchen with a large island, quartz countertops, and a walk-in pantry, flowing seamlessly into the impressive great room highlighted by a gas fireplace and cathedral ceiling, creating the perfect space for entertaining and everyday living. The primary suite offers a spa-inspired ensuite featuring a soaker tub, tiled glass shower, makeup counter, and a spacious walk-in closet. The home also includes a fully finished basement with 2 bedrooms and a 4-piece bath, providing additional living space for family and guests.
Bring your vision to life with Park Hill Custom Homes, where quality craftsmanship meets timeless design. Now building on Chatham’s South and North side, our homes are fully customizable to suit your lifestyle and preferences. From elegant quartz countertops and tray ceilings to spa-inspired ensuites, expansive kitchens with large islands, and hidden walk-in pantries—every detail is thoughtfully designed with you in mind.
Because details are the difference between building houses and building homes. The purchase price is contingent upon the HST rebate applicable from April 1, 2026, to March 31, 2027, and is assignable to the builder. The price is subject to the Buyer's eligibility for the rebate and the enactment of the relevant legislation.
Should the Buyer fail to qualify for the rebate, in whole or in part, the purchase price shall be increased accordingly by the applicable HST amount.
Property summary
- MLS® number
- 26021101
- Property type
- Single Family
- Building type
- House
- Square footage
- 1,858 sq ft
- Title
- Freehold
- Land size
- 60.4 X IRR / 0.171 AC
- Built in
- 2026
- Parking
- Attached Garage, Garage, Inside Entry
- Days on market
- 16 days
Features & details
- Heating
- Heat Recovery Ventilation (HRV), Natural gas, Furnace
- Cooling
- Central air conditioning
- Flooring
- Hardwood, Carpeted, Ceramic/Porcelain
- Exterior features
- Brick, Aluminum/Vinyl
- Lot features
- Double width or more driveway, Concrete Driveway
- Architectural style
- Bungalow, Ranch
What would this home cost you?
Based on the $799,000 asking price at a 5.00% example rate, semi-annual compounding.
Renanza Realty Inc. can represent you on this property — send an enquiry to arrange a private viewing.
Listing courtesy of ROYAL LEPAGE PEIFER REALTY Brokerage, CHATHAM.
The listing data displayed here is provided in part by the Canadian Real Estate Association (CREA) through its Data Distribution Facility (DDF®) and is drawn from Boards and Associations across Canada. Information is deemed reliable but is not guaranteed accurate by CREA. The listings are held by brokerages other than Renanza Realty unless otherwise noted.
The trademarks REALTOR®, REALTORS® and the REALTOR® logo are controlled by CREA and identify real estate professionals who are members of CREA. The trademarks MLS®, Multiple Listing Service® and the associated logos identify professional services rendered by REALTOR® members of CREA to effect the purchase, sale and lease of real estate as part of a cooperative selling system.