
30 REGINA ROAD
Huron East (Vanastra), Ontario
MLS® X14132220
$275,000
- Status
- Active
- Property type
- House
- MLS® number
- X14132220
- Bedrooms
- 3
- Bathrooms
- 1
- Year built
- —
 1 / 20
Listing description
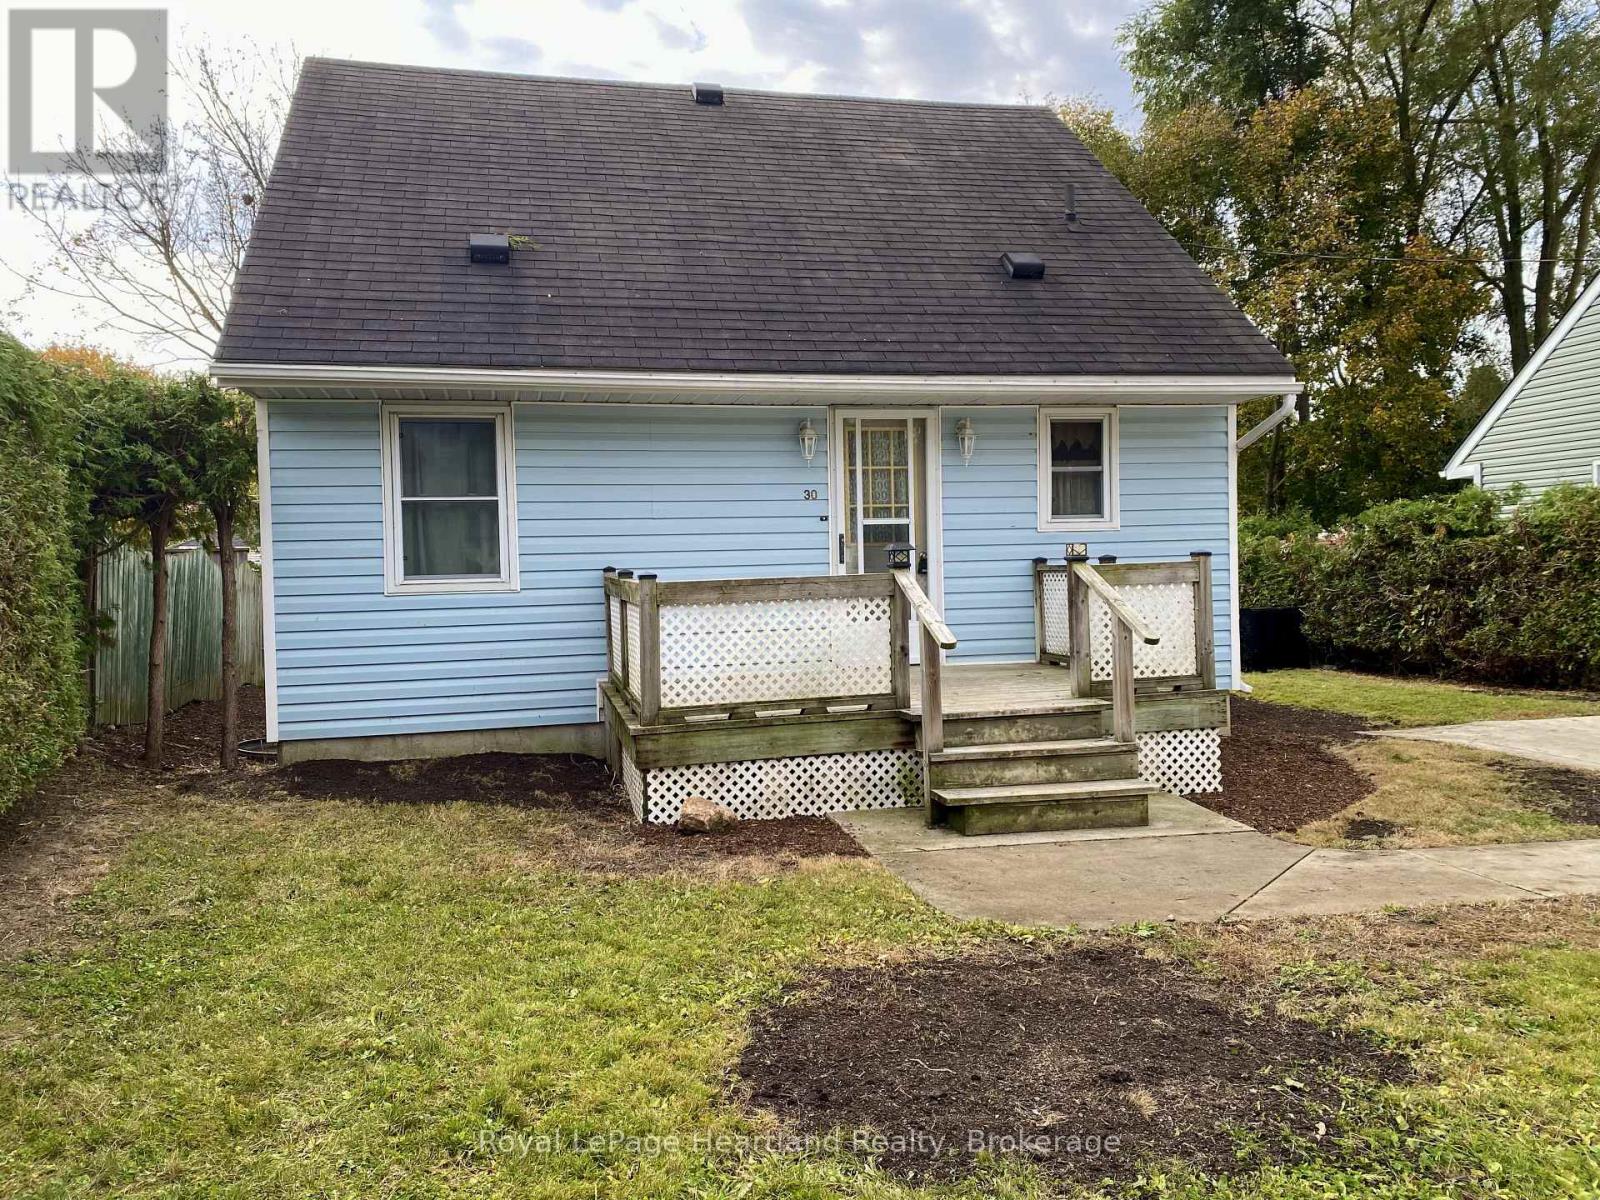
Welcome to 30 Regina Road in Vanastra. This three bedroom one bathroom home is priced ready to sell. Admire the very inviting front porch entrance area.
Oversized cement laneway with parking for five vehicles. Maintenance free siding. A partially fenced, very private rear yard.
Professionally landscaped. The back deck is perfect for entertaining with its size of 14 feet by 24 feet. Also included is a 10 foot by 8 foot shed with hydro.
Inside the home you will find a primary bedroom and a three piece bathroom with shower on the main floor. Follow though into the spacious living room with its wide plank wooden vinyl flooring. A brick mantled gas fireplace with a stone hearth.
Admire the custom built oak entertainment shelving unit around the fireplace. Lots of natural light with a walk out to the deck. Follow into the dining area which leads to the kitchen.
A u-shaped design which is very functional, and an abundance of counter space and gorgeous wooden cabinets. Additional window over the sink and another walkout to the deck. Follow upstairs to the second and third spacious bedrooms both rooms have closets.
If you are a first time home buyer or a couple looking to downsize this property has so much to offer. Contact your Realtor today.
Property summary
- MLS® number
- X14132220
- Property type
- Single Family
- Building type
- House
- Title
- Freehold
- Land size
- 53.9 FT
- Annual property taxes
- $1,386.00
- Parking
- 5 spaces · No Garage
- Days on market
- 6 days
Features & details
- Heating
- Forced air, Natural gas
- Cooling
- None
- Basement
- Unfinished, Full
- Appliances
- Washer, Refrigerator, Water softener, Dishwasher, Stove, Dryer, Water Heater
- Exterior features
- Vinyl siding
- Lot features
- Cul-de-sac, Irregular lot size, Flat site, Paved yard, Carpet Free
- Community features
- School Bus, Community Centre
What would this home cost you?
Based on the $275,000 asking price at a 5.00% example rate, semi-annual compounding.
Renanza Realty Inc. can represent you on this property — send an enquiry to arrange a private viewing.
Listing courtesy of Royal LePage Heartland Realty, CLINTON.
The listing data displayed here is provided in part by the Canadian Real Estate Association (CREA) through its Data Distribution Facility (DDF®) and is drawn from Boards and Associations across Canada. Information is deemed reliable but is not guaranteed accurate by CREA. The listings are held by brokerages other than Renanza Realty unless otherwise noted.
The trademarks REALTOR®, REALTORS® and the REALTOR® logo are controlled by CREA and identify real estate professionals who are members of CREA. The trademarks MLS®, Multiple Listing Service® and the associated logos identify professional services rendered by REALTOR® members of CREA to effect the purchase, sale and lease of real estate as part of a cooperative selling system.