
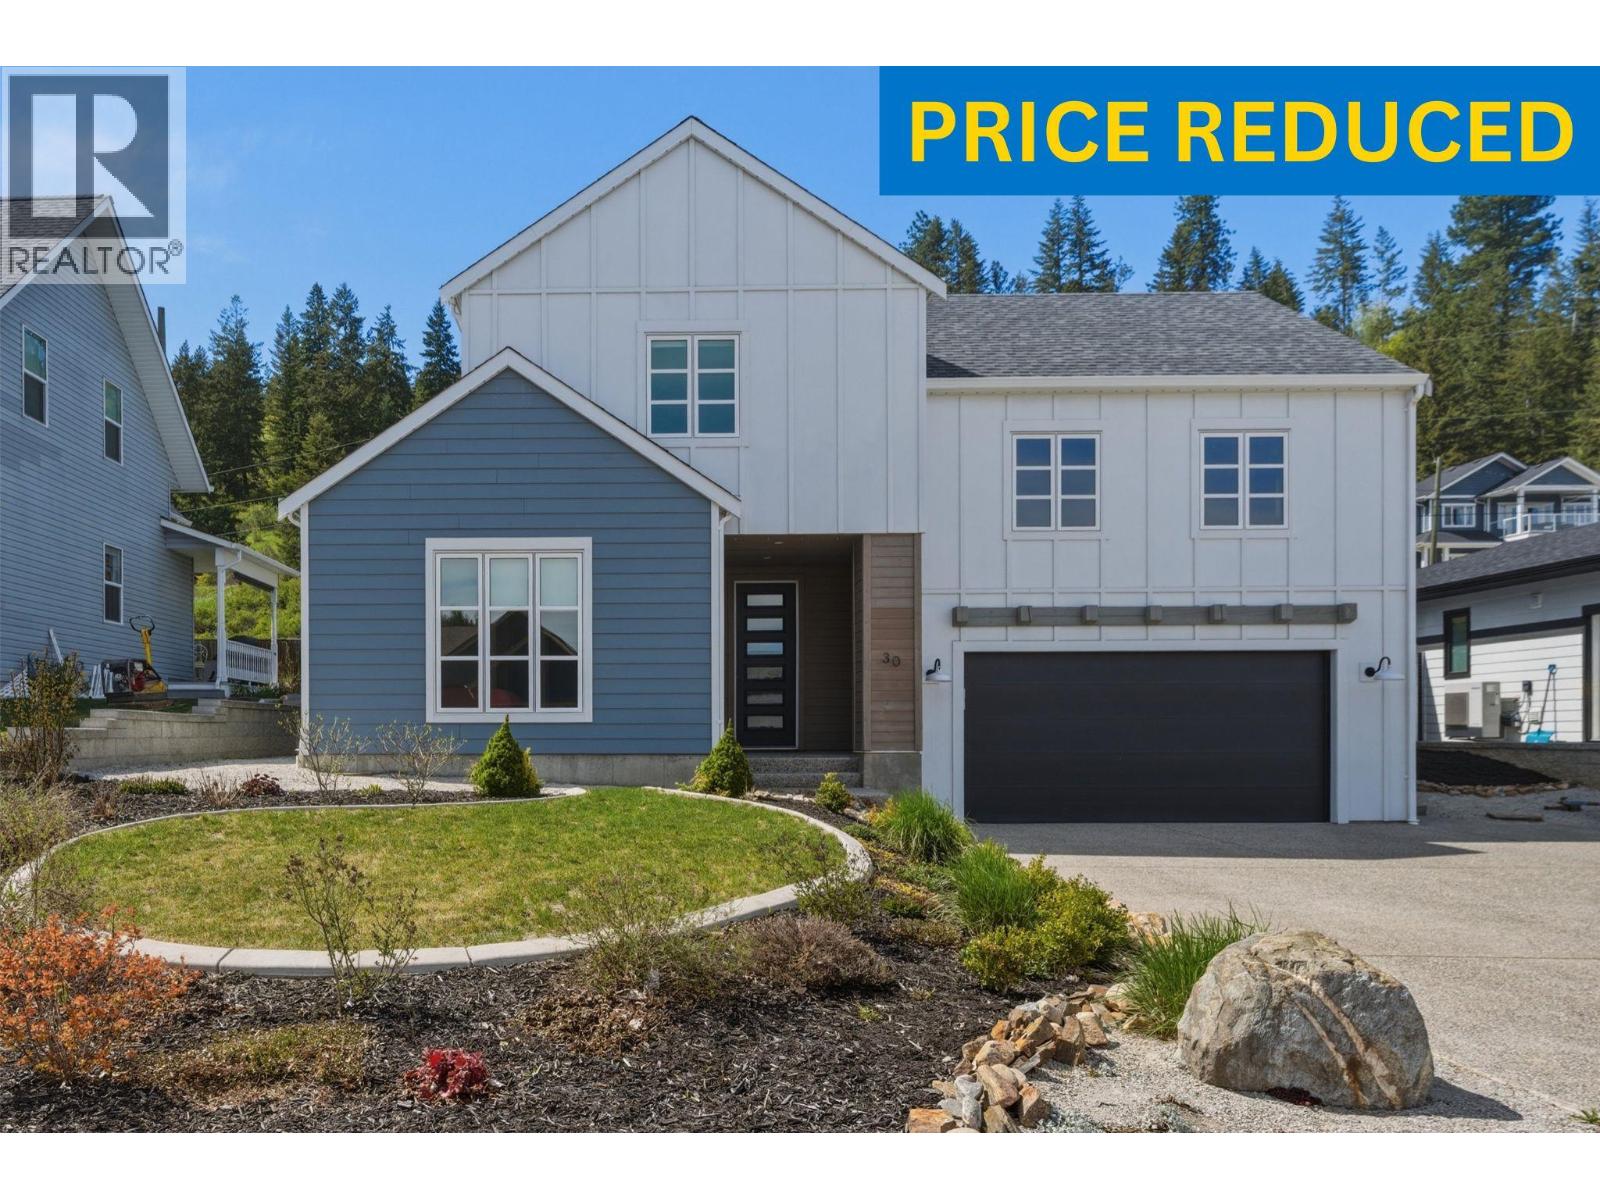
30 Preston West Drive
Enderby, British Columbia
MLS® 10385008
$759,000
- Status
- Active
- Property type
- House
- MLS® number
- 10385008
- Bedrooms
- 3
- Bathrooms
- 3
- Year built
- 2021
 1 / 48
Listing description
Like new, modern 3 bed+den/3 bath family home with attached double garage and potential for a legal mortgage helper suite over the garage! This well designed/built home is located in a quiet cul-de-sac in a newer family friendly neighbourhood. The open concept floor plan is designed for main floor living with the primary bedroom and convenient laundry room on this level.
The bright kitchen comes with SS appliances and has a large island with quartz countertops and is roughed in for a dishwasher. The dining & living room opens via sliding glass doors onto the covered patio and into the fully landscaped backyard. The primary bedroom comes with a 4 piece ensuite with double vanity and a large w/i closet.
The den/office is designed for working from home, paying the bills or enjoying a quiet space to read (currently used as a children's bedr00m). A half bathroom, laundry/pantry/utility room, mudroom off the double garage and large foyer makeup the remainder of the main floor. Upstairs has 2 large bedrooms and a 4 piece bathroom, great for larger families or guests.
The roughed-in bachelor suite above the garage has a separate entrance from the side of the house and offers additional unfinished space of 538 sq ft. This would be a great space for a college student to have some independence or as a 1 bed/1 bath rental suite once completed. The home also comes with professionally installed permanent outdoor lighting for ambience and security.
Don't miss out, book your showing today!
Property summary
- MLS® number
- 10385008
- Property type
- Single Family
- Building type
- House
- Square footage
- 1,809 sq ft
- Title
- Freehold
- Land size
- 0.14 acres
- Built in
- 2021
- Annual property taxes
- $4,737.66
- Parking
- 4 spaces · Attached Garage, Oversize
- Days on market
- 132 days
Features & details
- Heating
- Forced air, See remarks
- Cooling
- Central air conditioning
- Flooring
- Tile, Vinyl
- Appliances
- Refrigerator, Range - Electric, Hood Fan, Washer/Dryer Stack-Up
- Exterior features
- Other
- Lot features
- Cul-de-sac, Level lot, Private setting, Central island
- Community features
- Family Oriented, Pets Allowed
What would this home cost you?
Based on the $759,000 asking price at a 5.00% example rate, semi-annual compounding.
Renanza Realty Inc. can represent you on this property — send an enquiry to arrange a private viewing.
Listing courtesy of O'Keefe 3 Percent Realty Inc., Vernon.
The listing data displayed here is provided in part by the Canadian Real Estate Association (CREA) through its Data Distribution Facility (DDF®) and is drawn from Boards and Associations across Canada. Information is deemed reliable but is not guaranteed accurate by CREA. The listings are held by brokerages other than Renanza Realty unless otherwise noted.
The trademarks REALTOR®, REALTORS® and the REALTOR® logo are controlled by CREA and identify real estate professionals who are members of CREA. The trademarks MLS®, Multiple Listing Service® and the associated logos identify professional services rendered by REALTOR® members of CREA to effect the purchase, sale and lease of real estate as part of a cooperative selling system.