
30 PINECREST STREET
Markham (Wismer), Ontario
MLS® N13886442
$1,599,000
- Status
- Active
- Property type
- House
- MLS® number
- N13886442
- Bedrooms
- 5
- Bathrooms
- 4
- Year built
- —
 1 / 48
Listing description
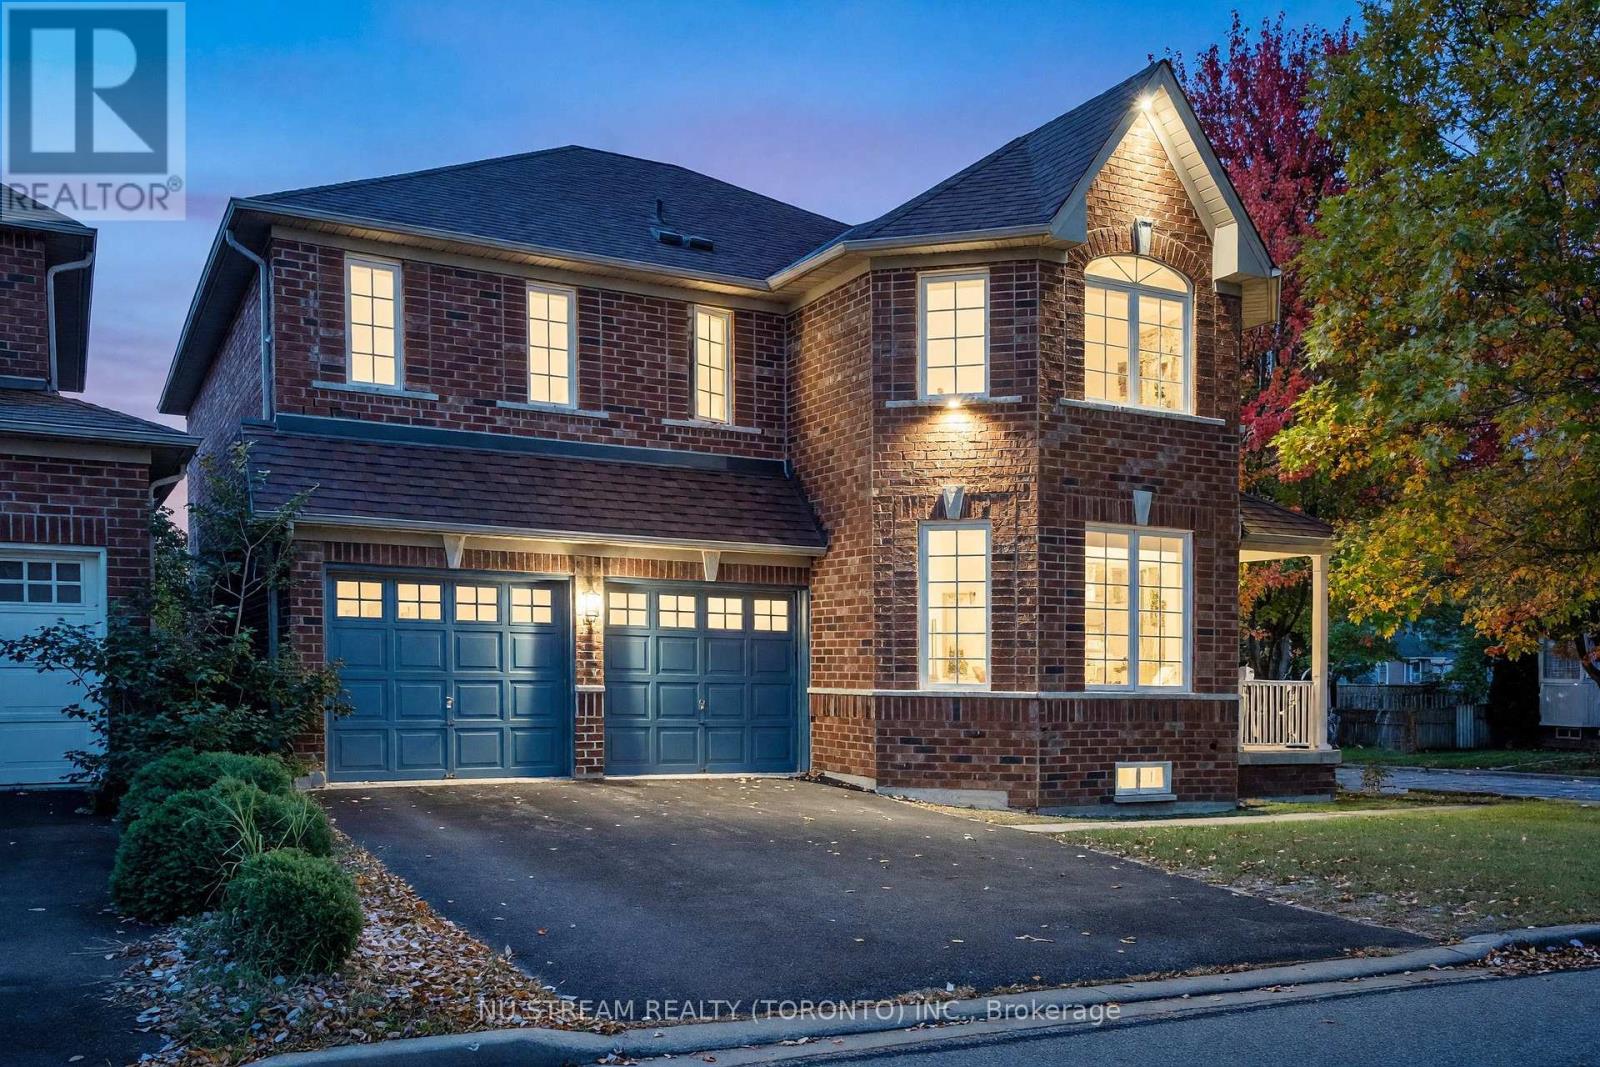
Welcome to 30 Pinecrest Street, a beautifully upgraded detached home on a premium corner lot in Markham's sought-after Wismer community . Offering more than 4000 sq. ft.
of total space including the partially finished basement, this home combines generous proportions, distinctive interior features and practical updates for everyday living. Engineered hardwood flooring extends throughout the main and second floors. The impressive family room opens to above, showcasing an approximately 18-foot feature wall and gas fireplace that create a striking focal point.
The designer kitchen features quartz countertops and backsplash, a substantial 9-foot island, custom cabinetry with ample storage and premium appliances. A walkout connects the kitchen to the backyard, making outdoor gatherings easy. Four bedrooms upstairs provide comfortable accommodation.
The spacious primary retreat includes a skylight, walk-in closet and upgraded 5-piece ensuite. A second bedroom enjoys its own 4-piece ensuite. Main-floor laundry and direct garage access add everyday convenience.
The partially finished basement offers additional recreation and bedroom space, a bathroom rough-in, an in-ceiling sound system and a 102-inch projection screen, with opportunities for further finishing. Exterior highlights include interlocking stonework extending from the front to the backyard and a driveway without a sidewalk crossing, accommodating four vehicles. Recent improvements include replacement fencing, an EV charging station and a Starlink satellite dish.
Sitting in Top-Ranked Bur Oak SS/Fred Varley Public School boundary. Conveniently located near Centennial/Mount Joy GO Station and Markville Mall, schools, parks, grocery shopping, this home brings together space, style and a well-connected location.
Property summary
- MLS® number
- N13886442
- Property type
- Single Family
- Building type
- House
- Title
- Freehold
- Land size
- 47.8 x 84.6 FT
- Annual property taxes
- $7,010.00
- Parking
- 6 spaces · Attached Garage, Garage
- Days on market
- 2 days
Features & details
- Heating
- Forced air, Natural gas
- Cooling
- Central air conditioning
- Basement
- Finished, N/A
- Flooring
- Tile, Hardwood, Laminate
- Appliances
- Washer, Refrigerator, Dishwasher, Stove, Dryer, Microwave, Hood Fan, Garage door opener
- Exterior features
- Brick
What would this home cost you?
Based on the $1,599,000 asking price at a 5.00% example rate, semi-annual compounding.
Renanza Realty Inc. can represent you on this property — send an enquiry to arrange a private viewing.
Listing courtesy of NU STREAM REALTY (TORONTO) INC., MARKHAM.
The listing data displayed here is provided in part by the Canadian Real Estate Association (CREA) through its Data Distribution Facility (DDF®) and is drawn from Boards and Associations across Canada. Information is deemed reliable but is not guaranteed accurate by CREA. The listings are held by brokerages other than Renanza Realty unless otherwise noted.
The trademarks REALTOR®, REALTORS® and the REALTOR® logo are controlled by CREA and identify real estate professionals who are members of CREA. The trademarks MLS®, Multiple Listing Service® and the associated logos identify professional services rendered by REALTOR® members of CREA to effect the purchase, sale and lease of real estate as part of a cooperative selling system.