
30 PINE CRESCENT
Kapuskasing, Ontario
MLS® T12967080
$215,000
- Status
- Active
- Property type
- House
- MLS® number
- T12967080
- Bedrooms
- 4
- Bathrooms
- 2
- Year built
- —
 1 / 51
Listing description
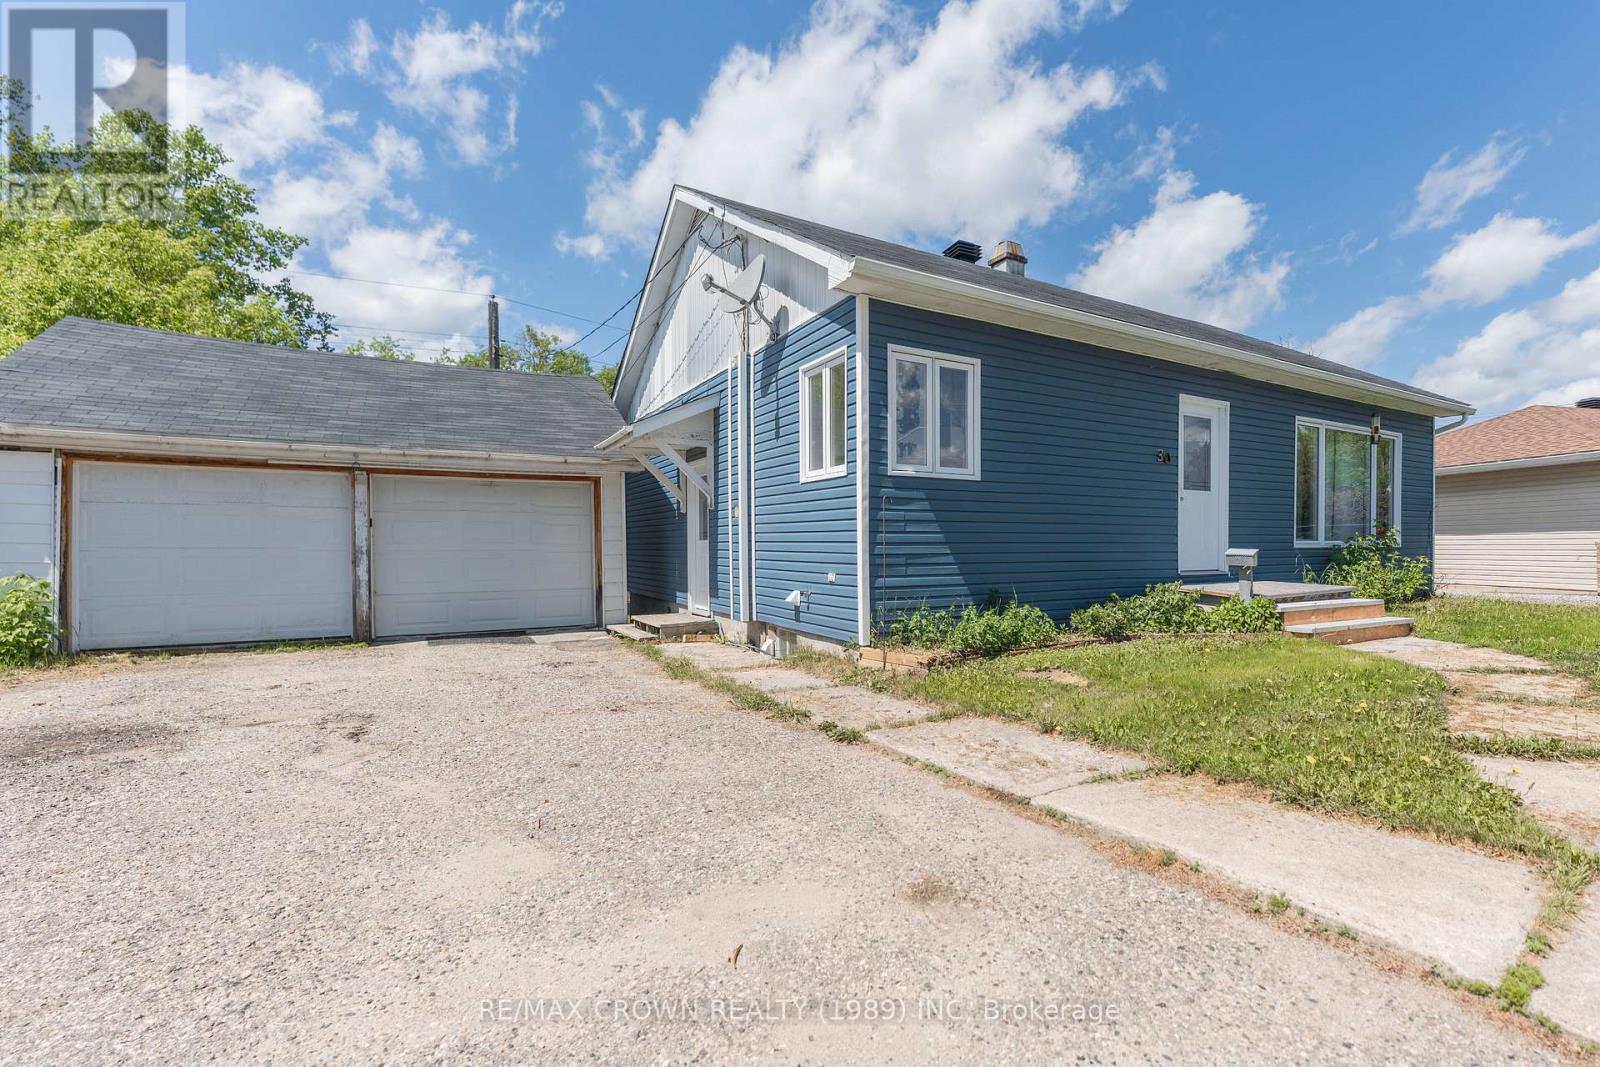
This well-maintained 4-bedroom, 2-bathroom home offers 1,082 sq. ft. of main living space, a functional layout, versatile lower level, and excellent indoor and outdoor features, including a 20' x 22' detached insulated garage.
The main floor features a bright living room with a large picture window and beautiful hardwood flooring. The functional kitchen and dining area offer durable ceramic tile flooring. This level also includes 3 bedrooms and a 4-piece bathroom with tub and shower.
The basement adds flexibility with a second kitchen, bonus room, 4th bedroom, additional 4-piece bathroom with tub and shower, and utility/laundry room. The lower level provides excellent potential for additional living space or extended family. Outside, enjoy a 20' x 22' detached insulated garage with welding outlet plug, 10' x 20' attached shed, 16' x 16' detached shed, greenhouse, and gazebo, providing plenty of space for storage, hobbies, gardening, and outdoor enjoyment.
Additional features include a 100-amp breaker panel, sump pump, and a forced air gas furnace and hot water tank installed in September 2026. The furnace and hot water tank were manufactured in 2026. Recent 2026 upgrades include new house roof shingles, fresh paint throughout, new drywall and paint on the south front wall and in the 4th bedroom, new tub surround, caulking and shower head in the main bathroom, new tub caulking, shower head and ceiling fan in the basement bathroom, new carpet on the basement stairs, and a new living room picture window.
The basement south front wall is fully spray foamed, including the 4th bedroom. Major exterior improvements completed around 2020 include garage roof shingles, house siding, and windows. A great combination of comfort, functionality, storage, and flexible living space.
Property summary
- MLS® number
- T12967080
- Property type
- Single Family
- Building type
- House
- Title
- Freehold
- Land size
- 50 x 112.5 FT ; Irregular
- Annual property taxes
- $2,575.08
- Parking
- 5 spaces · Detached Garage, Garage
- Days on market
- 171 days
Features & details
- Heating
- Forced air, Natural gas
- Cooling
- None
- Basement
- Partially finished, N/A
- Exterior features
- Vinyl siding
- Lot features
- Irregular lot size, Sump Pump
- Architectural style
- Bungalow
What would this home cost you?
Based on the $215,000 asking price at a 5.00% example rate, semi-annual compounding.
Renanza Realty Inc. can represent you on this property — send an enquiry to arrange a private viewing.
Listing courtesy of RE/MAX CROWN REALTY (1989) INC, Timmins.
The listing data displayed here is provided in part by the Canadian Real Estate Association (CREA) through its Data Distribution Facility (DDF®) and is drawn from Boards and Associations across Canada. Information is deemed reliable but is not guaranteed accurate by CREA. The listings are held by brokerages other than Renanza Realty unless otherwise noted.
The trademarks REALTOR®, REALTORS® and the REALTOR® logo are controlled by CREA and identify real estate professionals who are members of CREA. The trademarks MLS®, Multiple Listing Service® and the associated logos identify professional services rendered by REALTOR® members of CREA to effect the purchase, sale and lease of real estate as part of a cooperative selling system.