
30 NASH AVENUE
Springwater (Elmvale), Ontario
MLS® S13672614
$849,900
- Status
- Active
- Property type
- House
- MLS® number
- S13672614
- Bedrooms
- 4
- Bathrooms
- 3
- Year built
- —
 1 / 53
Listing description
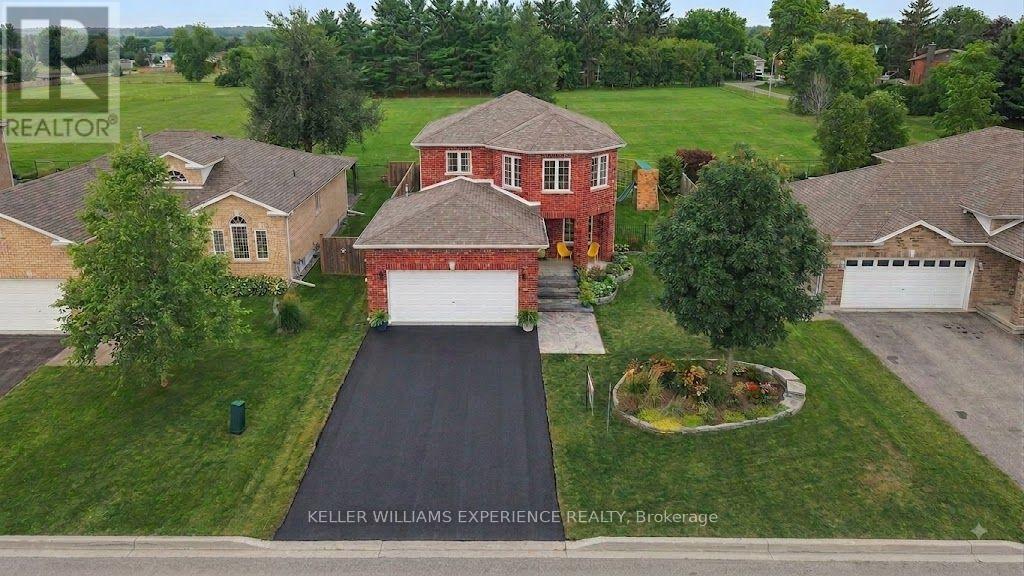
Welcome to this exceptional 4-bedroom, 2-storey home in a desirable family-friendly setting in Elmvale! With over $100,000 in improvements and no homes behind, this property offers privacy, beautiful outdoor living and an incredible lifestyle within walking distance to schools, parks, the arena, library and downtown amenities. Come home to a freshly sealed driveway, Muskoka granite front walkway and steps, gorgeous perennial gardens with granite borders, raised vegetable garden and Govee permanent holiday soffit lighting.
Inside, enjoy hardwood flooring on the main level and staircase, granite kitchen counters, stainless steel appliances including an induction stove and built-in microwave, and ceramic backsplash. The upper level offers 4 good-sized bedrooms, including an expansive primary suite with walk-in closet and ensuite bath. The finished recreation room features vinyl flooring, built-in entertainment shelving, wet bar and bathroom rough-in.
Walk out to the beautifully designed backyard featuring a custom-built 28' x 15' composite deck with red cedar pergola and sun shade, built with permit. Entertain at the custom BBQ station with gas hookup for the Napoleon BBQ, built-in rotisserie, cabinet lighting and sink. Privacy fencing on both sides and chain-link fencing at the rear with gated access provide a great view of the open meadow beyond.
Additional features include a heated garage with mezzanine. Walk to Elmvale's excellent schools, parks, shops and community amenities, with walking and rail trails nearby. Orr Lake and Wasaga Beach are easy escapes, while Barrie and Hwy 400 are just a short drive away.
A beautifully maintained home with thoughtful upgrades in a fantastic setting-this one is worth seeing! Driveway photos have been digitally altered (sealing happened after photos were taken)
Property summary
- MLS® number
- S13672614
- Property type
- Single Family
- Building type
- House
- Title
- Freehold
- Land size
- 59.1 x 101.8 FT
- Annual property taxes
- $3,441.00
- Parking
- 4 spaces · Attached Garage, Garage
- Days on market
- 27 days
Features & details
- Heating
- Forced air, Natural gas
- Cooling
- Central air conditioning
- Basement
- Partially finished, N/A
- Flooring
- Tile, Hardwood, Vinyl
- Appliances
- Washer, Refrigerator, Water meter, Dishwasher, Stove, Dryer, Garage door opener remote(s), Water Heater
- Exterior features
- Brick
- Lot features
- Flat site, Sump Pump
- Pool
- Above ground pool
What would this home cost you?
Based on the $849,900 asking price at a 5.00% example rate, semi-annual compounding.
Renanza Realty Inc. can represent you on this property — send an enquiry to arrange a private viewing.
Listing courtesy of KELLER WILLIAMS EXPERIENCE REALTY, BARRIE.
The listing data displayed here is provided in part by the Canadian Real Estate Association (CREA) through its Data Distribution Facility (DDF®) and is drawn from Boards and Associations across Canada. Information is deemed reliable but is not guaranteed accurate by CREA. The listings are held by brokerages other than Renanza Realty unless otherwise noted.
The trademarks REALTOR®, REALTORS® and the REALTOR® logo are controlled by CREA and identify real estate professionals who are members of CREA. The trademarks MLS®, Multiple Listing Service® and the associated logos identify professional services rendered by REALTOR® members of CREA to effect the purchase, sale and lease of real estate as part of a cooperative selling system.