
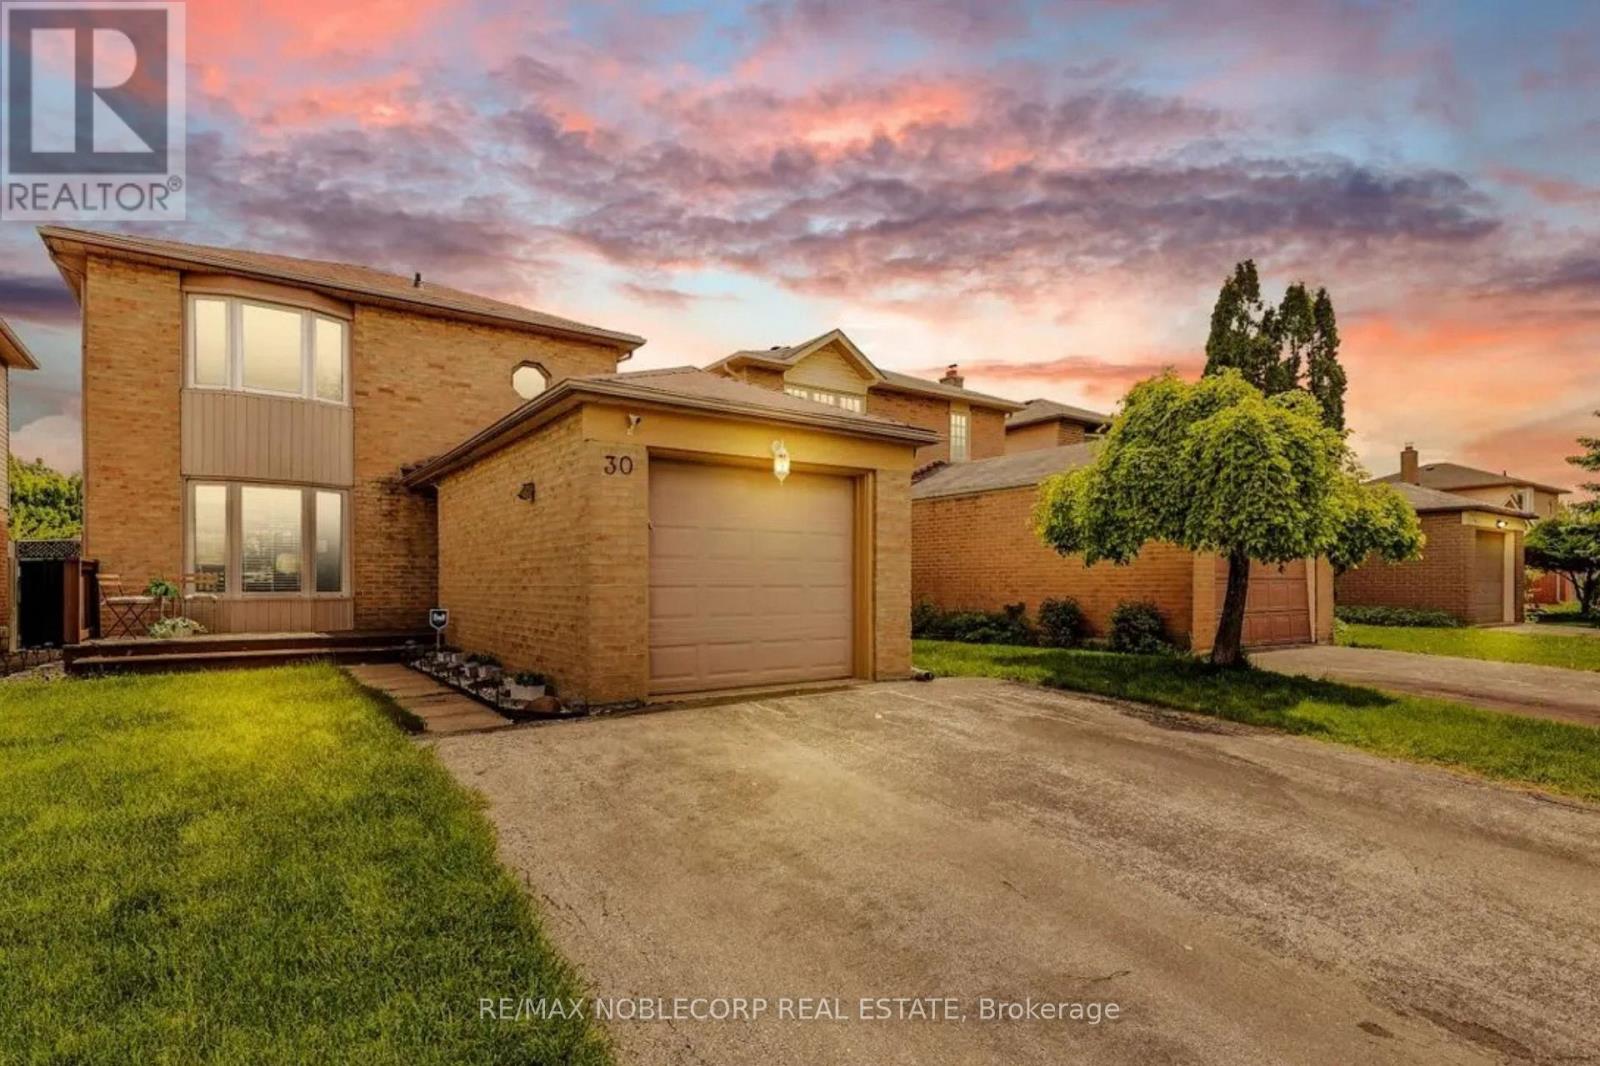
30 MAYBERRY COURT
Brampton (Central Park), Ontario
MLS® W12973552
$849,900
- Status
- Active
- Property type
- House
- MLS® number
- W12973552
- Bedrooms
- 3
- Bathrooms
- 3
- Year built
- —
 1 / 34
Listing description
Welcome To This Beautifully Maintained Detached Home In Brampton's Sought-After Central Park "M" Section. Perfectly Tucked Away On A Quiet, Family-Friendly Court, This Property Offers A Double Wide Driveway And The Ultimate Backyard Oasis-Complete With A Heated Pool (Professionally Opened & Closed Yearly), Spacious Deck, And Shaded Awning, Ideal For Hosting Unforgettable Gatherings With Family And Friends. Inside, You'll Find A Versatile Layout With A Bright Rec Room/Playroom That Can Easily Be Converted To A Large Bedroom Or An In-Law Suite.
Recent Updates Include A Full Interior Renovation (Kitchen, Bathrooms, Flooring, Stairs, And Windows), A Brand-New Pool And Deck (2018), And A Modern 5-Piece Washroom With Double Sinks (2021). Conveniently Located Within Walking Distance To Schools (I. E.
, Regional Arts Program Schools Like Mayfield & St. Thomas Aquinas), Parks, Trails, And Everyday Amenities (I. E.
, Sobeys, Beerstore, Etc), With Quick Access To Major Shopping, Recreation Centres, And Highway 410. This Is The Perfect Family Home With Style, Comfort And A Backyard Built Or Making Memories. Enjoy ultimate peace and privacy with no rear neighbors directly behind the property.
The outdoor entertainment space features an expansive multi-level deck (built in 2018 and expanded in 2026) alongside a pristine, heated semi-inground pool (2018) boasting a uniform 4-foot depth-perfect for swimming and water games. A standout feature of the 2026 deck expansion is its clever, removable floating construction, seamlessly replacing a former hot tub area while offering the future potential to create a direct basement walk-out entry.
Property summary
- MLS® number
- W12973552
- Property type
- Single Family
- Building type
- House
- Title
- Freehold
- Land size
- 30 x 114.8 FT
- Annual property taxes
- $4,875.00
- Parking
- 3 spaces · Attached Garage, Garage
- Days on market
- 175 days
Features & details
- Heating
- Forced air, Natural gas
- Cooling
- Central air conditioning
- Basement
- Finished, N/A
- Flooring
- Tile, Laminate
- Appliances
- Washer, Refrigerator, Hot Tub, Dishwasher, Stove, Dryer, Microwave, Blinds, Garage door opener remote(s)
- Exterior features
- Brick, Aluminum siding
- Lot features
- Carpet Free
- Pool
- Above ground pool
What would this home cost you?
Based on the $849,900 asking price at a 5.00% example rate, semi-annual compounding.
Renanza Realty Inc. can represent you on this property — send an enquiry to arrange a private viewing.
Listing courtesy of RE/MAX NOBLECORP REAL ESTATE, CONCORD.
The listing data displayed here is provided in part by the Canadian Real Estate Association (CREA) through its Data Distribution Facility (DDF®) and is drawn from Boards and Associations across Canada. Information is deemed reliable but is not guaranteed accurate by CREA. The listings are held by brokerages other than Renanza Realty unless otherwise noted.
The trademarks REALTOR®, REALTORS® and the REALTOR® logo are controlled by CREA and identify real estate professionals who are members of CREA. The trademarks MLS®, Multiple Listing Service® and the associated logos identify professional services rendered by REALTOR® members of CREA to effect the purchase, sale and lease of real estate as part of a cooperative selling system.