
30 Lawson Close
Red Deer, Alberta
MLS® A2358901
$659,900
- Status
- Active
- Property type
- House
- MLS® number
- A2358901
- Bedrooms
- 4
- Bathrooms
- 4
- Year built
- 2007
 1 / 50
Listing description
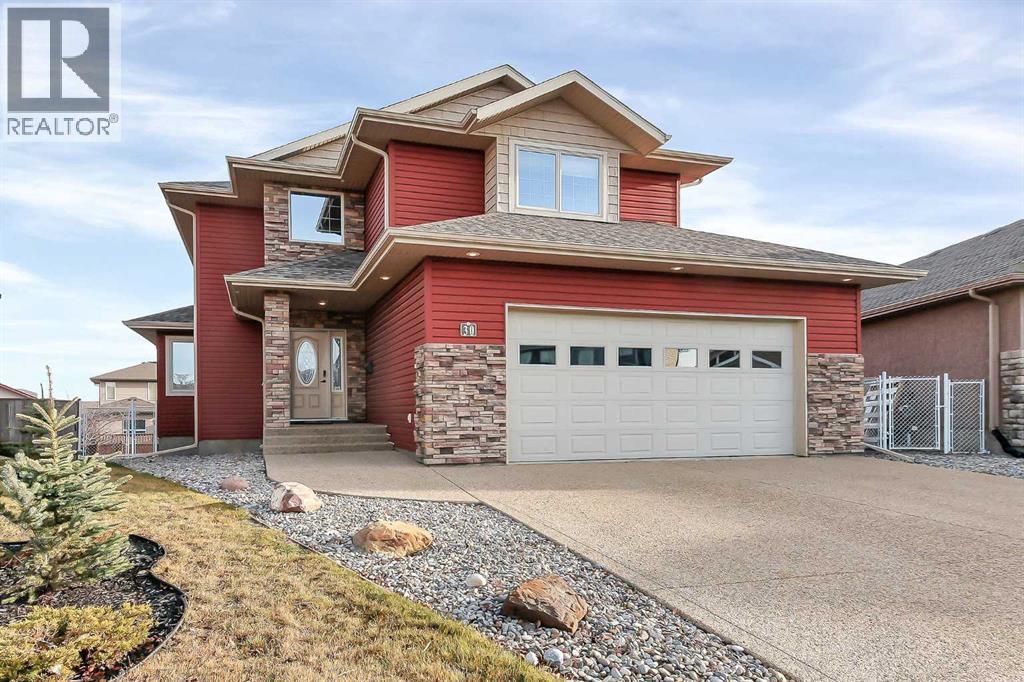
MOVE-IN READY WITH IMMEDIATE POSSESSION ~ FULLY DEVELOPED 4 BEDROOM + OFFICE, 4 BATH 2-STOREY ~ HEATED DOUBLE ATTACHED GARAGE + RV PARKING ~ Curb appeal stands out with rich red siding, stone detailing, multiple rooflines and a welcoming covered entry ~ Exterior lighting adds a warm touch, while the landscaped front yard and exposed aggregate driveway complete the look ~ The bright and welcoming foyer features high ceilings, a walk-in coat closet, built-in bench and convenient access to the attached garage ~ The open-concept main living space offers high ceilings and large windows that allow natural light to fill the space ~ The kitchen offers warm-stained oak cabinetry with extra-large storage drawers, under-cabinet lighting, crown moulding, ample counter space, a full-tile backsplash and a large eating bar with pendant lighting above ~ A walk-in pantry provides additional storage ~ The spacious dining room is ideal for hosting large gatherings, with garden door access to a huge wraparound deck featuring low-maintenance vinyl decking and aluminum railings ~ The living room features recessed lighting and a cozy gas fireplace with a tile surround and mantle ~ French doors lead to a generously sized home office or flex space, while a 2-piece bathroom completes the main floor ~ The bright, open staircase overlooks the main floor and features built-in niches, sconce lighting and display shelves ~ Upstairs, the primary bedroom offers vaulted ceilings, a built-in bench and plenty of room for a king-sized bed plus additional furniture ~ A walk-in closet with built-in organizers and a 3-piece ensuite complete the space ~ Two additional bedrooms are both a good size with ample closet space and share a 3-piece bathroom ~ The fully developed walkout basement features in-floor heating and large above-grade windows that bring in plenty of natural light ~ The huge family room offers plenty of space for a games table and seating area, along with built-in speakers and a cozy gas fi replace ~ A separate entry leads to a partially covered stamped concrete patio ~ The well-equipped laundry room includes a built-in sink cabinet, shelving and closet rods for additional storage and hanging space ~ A fourth bedroom, 3-piece bathroom and dedicated storage space complete the lower level ~ Additional features include central vacuum, central air conditioning, a new cooktop, a new washer and fresh paint ~ The heated double attached garage is insulated, finished with painted drywall and has a convenient man door to the backyard ~ The huge pie-shaped backyard is landscaped and fully fenced, with plenty of grassy yard space, a storage shed with an overhead door and power, and a large RV gate providing convenient back alley access ~ Located in family-friendly Lonsdale with easy access to walking trails, parks, playgrounds, multiple schools, shopping and dining options.
Property summary
- MLS® number
- A2358901
- Property type
- Single Family
- Building type
- House
- Square footage
- 2,045 sq ft
- Title
- Freehold
- Land size
- 6889 square feet
- Built in
- 2007
- Annual property taxes
- $6,479.00
- Parking
- 5 spaces · Attached Garage, RV
- Days on market
- 0 days
Features & details
- Heating
- Forced air, In Floor Heating, Natural gas
- Cooling
- Central air conditioning
- Basement
- Finished, Full, Separate entrance, Walk out
- Flooring
- Carpeted, Linoleum
- Appliances
- Washer, Refrigerator, Dishwasher, Stove, Dryer, Microwave, Window Coverings
- Exterior features
- Vinyl siding
- Lot features
- Cul-de-sac, Other, Back lane, PVC window, Closet Organizers
What would this home cost you?
Based on the $659,900 asking price at a 5.00% example rate, semi-annual compounding.
Renanza Realty Inc. can represent you on this property — send an enquiry to arrange a private viewing.
Listing courtesy of Real Broker, Red Deer.
The listing data displayed here is provided in part by the Canadian Real Estate Association (CREA) through its Data Distribution Facility (DDF®) and is drawn from Boards and Associations across Canada. Information is deemed reliable but is not guaranteed accurate by CREA. The listings are held by brokerages other than Renanza Realty unless otherwise noted.
The trademarks REALTOR®, REALTORS® and the REALTOR® logo are controlled by CREA and identify real estate professionals who are members of CREA. The trademarks MLS®, Multiple Listing Service® and the associated logos identify professional services rendered by REALTOR® members of CREA to effect the purchase, sale and lease of real estate as part of a cooperative selling system.