
30 KINGSBURY Square
Guelph, Ontario
MLS® 40876157
$3,100/mo
- Status
- Active
- Property type
- House
- MLS® number
- 40876157
- Bedrooms
- 3
- Bathrooms
- 4
- Year built
- 2013
 1 / 42
Listing description
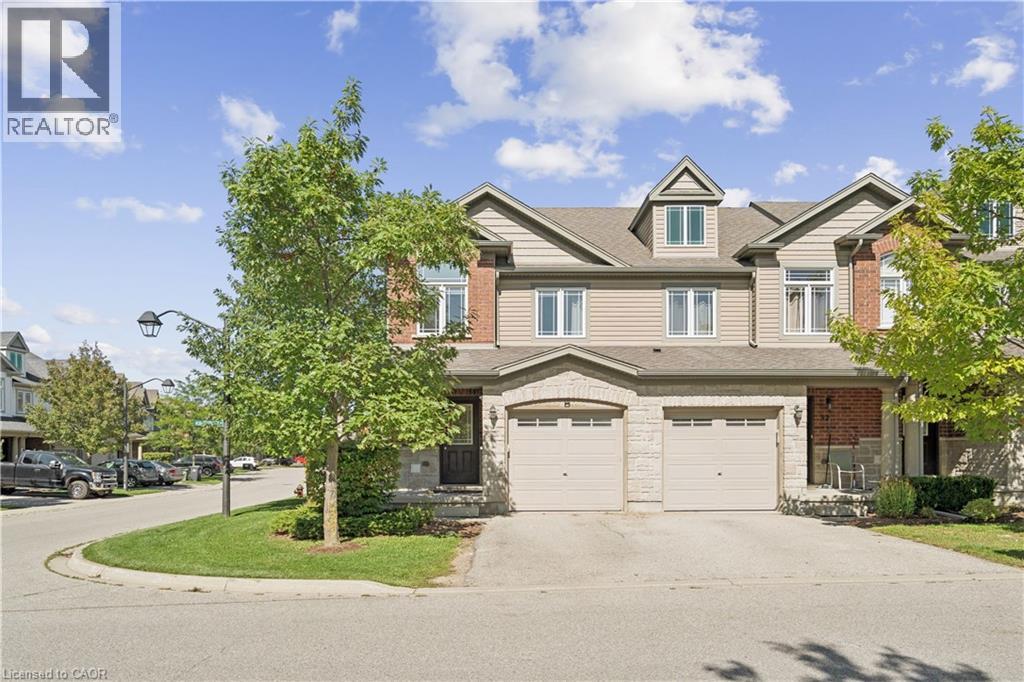
CORNER LOT. FINISHED BASEMENT. GREAT LOCATION.
Welcome to 30 Kingsbury Square, a well-appointed 3-bedroom, 3. 5-bathroom home offering 1,418 sq. ft.
of thoughtfully designed living space, along with a fully finished basement. Set on a corner lot, this home offers a comfortable layout with excellent functionality throughout. The main level features a contemporary kitchen with stainless steel appliances, ample cabinetry and a practical layout that opens nicely into the principal living areas.
The living room provides a sliding-door walk-out to the backyard, extending the living space outdoors and allowing for plenty of natural light. The backyard is complemented by mature trees and a spacious patio area, creating a pleasant setting for relaxing, dining or entertaining. Upstairs, all three bedrooms are conveniently located on the same level.
The primary bedroom offers a generous retreat with a walk-in closet and private ensuite bathroom, while the additional bedrooms provide comfortable space for family, guests or flexible use. The fully finished basement adds valuable versatility and can easily accommodate a family room, recreation area, gym, or additional living space. With 3.
5 bathrooms throughout, there is added convenience for both everyday living and entertaining. Parking is well accommodated with two total parking spaces, including one garage space, offering additional convenience. Located in Guelph's south end, with convenient access to parks, schools, shopping, restaurants and everyday amenities, this home offers a great combination of comfort, space and convenience.
$3,100/month + utilities. One Month Free!
Property summary
- MLS® number
- 40876157
- Property type
- Single Family
- Building type
- Row / Townhouse
- Square footage
- 1,418 sq ft
- Title
- Condo/Strata
- Built in
- 2013
- Parking
- 2 spaces · Attached Garage, Visitor Parking
- Days on market
- 1 day
Features & details
- Heating
- Forced air, Natural gas
- Cooling
- Central air conditioning
- Basement
- Finished, Full
- Appliances
- Washer, Refrigerator, Water softener, Dishwasher, Stove, Dryer, Microwave, Garage door opener
- Exterior features
- Brick, Vinyl siding
- Lot features
- Paved driveway, No Pet Home, Sump Pump, Automatic Garage Door Opener
Renanza Realty Inc. can represent you on this property — send an enquiry to arrange a private viewing.
Listing courtesy of Real Broker Ontario Ltd., Toronto.
The listing data displayed here is provided in part by the Canadian Real Estate Association (CREA) through its Data Distribution Facility (DDF®) and is drawn from Boards and Associations across Canada. Information is deemed reliable but is not guaranteed accurate by CREA. The listings are held by brokerages other than Renanza Realty unless otherwise noted.
The trademarks REALTOR®, REALTORS® and the REALTOR® logo are controlled by CREA and identify real estate professionals who are members of CREA. The trademarks MLS®, Multiple Listing Service® and the associated logos identify professional services rendered by REALTOR® members of CREA to effect the purchase, sale and lease of real estate as part of a cooperative selling system.