
30 KENILWORTH CR
St. Albert, Alberta
MLS® E4506969
$669,000
- Status
- Active
- Property type
- House
- MLS® number
- E4506969
- Bedrooms
- 4
- Bathrooms
- 4
- Year built
- 1996
 1 / 42
Listing description
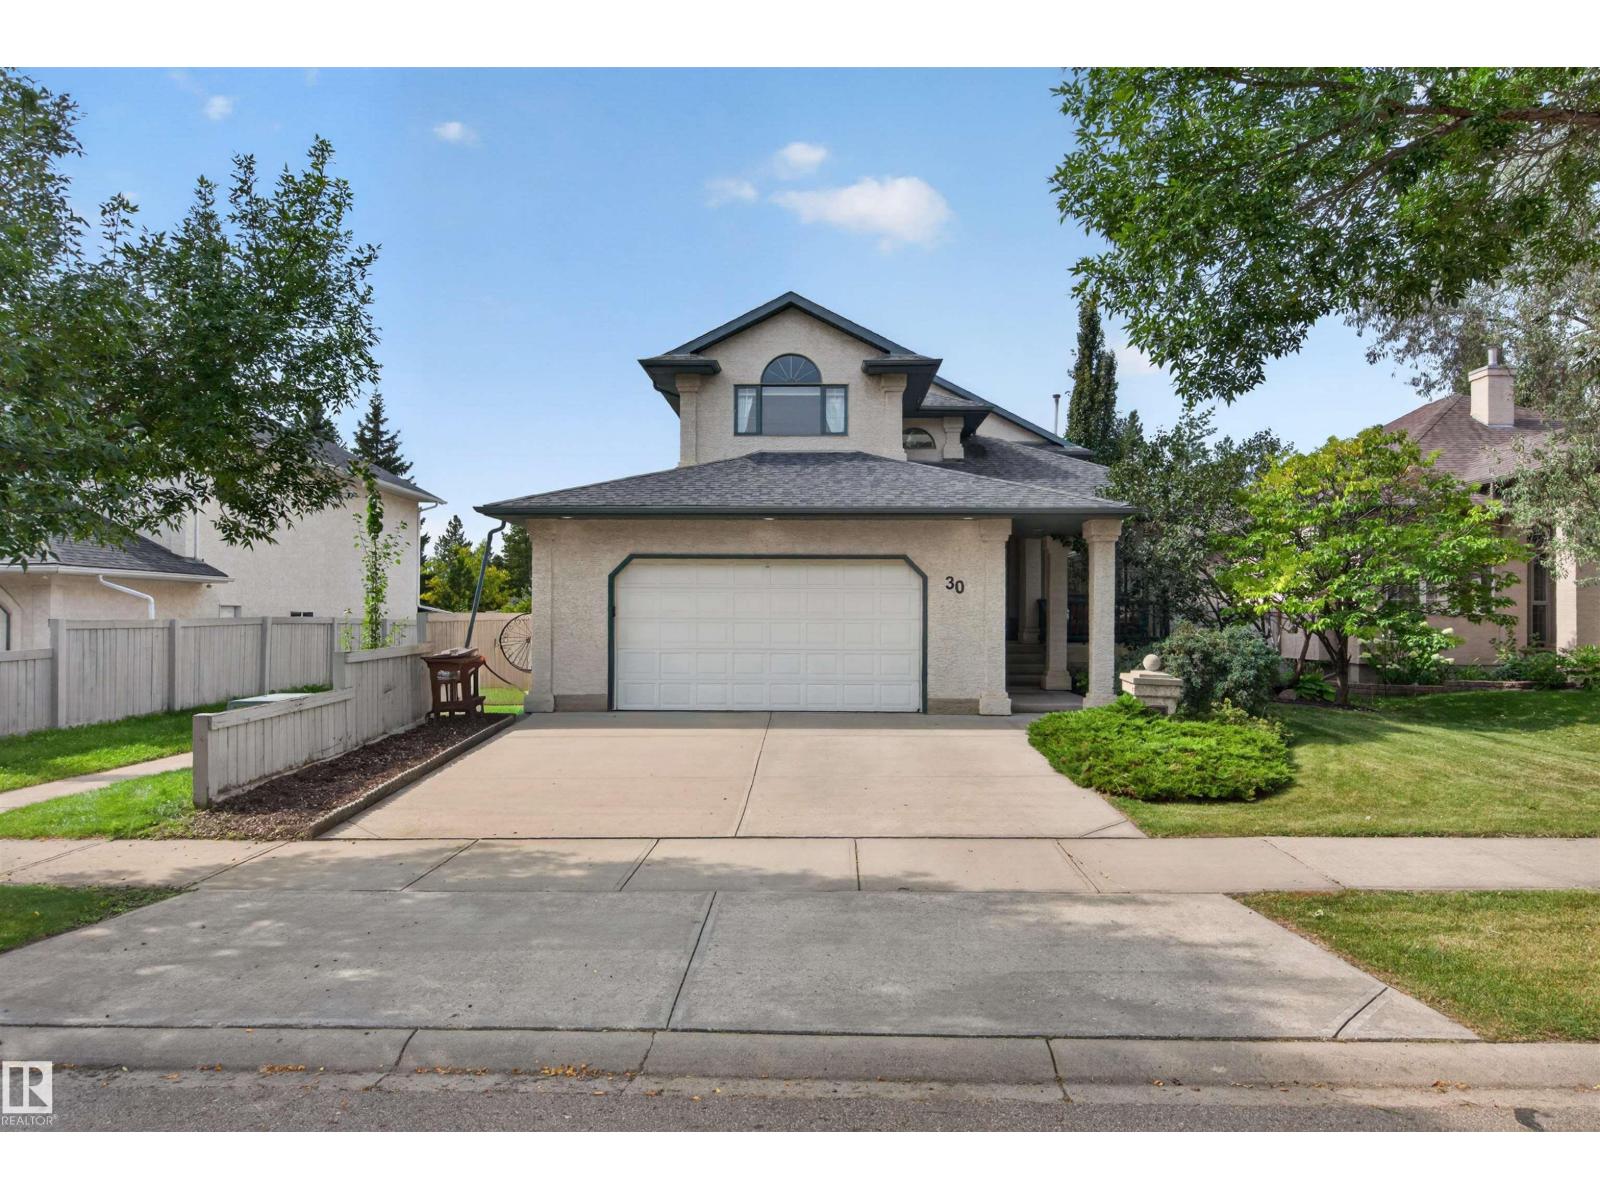
WELCOME HOME to this SPACIOUS 2-STOREY in a fantastic St. Albert location, offering over 2,150 SQ FT above grade plus a FULLY FINISHED BASEMENT! The bright, open-concept design makes an immediate impression with a soaring 15 FT ENTRY, TWO LARGE SKYLIGHTS & THREE FIREPLACES—one on every level.
Extensively UPDATED IN 2024, the home features new flooring throughout the main & upper levels, fresh paint, custom blinds & CENTRAL A/C. The beautifully updated kitchen showcases QUARTZ COUNTERTOPS & BACKSPLASH plus a CUSTOM-BUILT ISLAND, with matching quartz carried through all 4 bathrooms. Upstairs offers 3 bedrooms, including a generous primary retreat with WALK-IN CLOSET, fireplace & skylit 5PC ENSUITE.
The finished basement with 9 FT CEILINGS adds a huge rec room, 4th bedroom & bath. Outside, enjoy added separation with NO DIRECT NEIGHBOUR ON ONE SIDE and a backyard with a NEWER PRIVACY WALL. WALKING DISTANCE TO PARKS & SCHOOLS, this is an ideal family home combining SPACE, UPDATES & LOCATION!
Property summary
- MLS® number
- E4506969
- Property type
- Single Family
- Building type
- House
- Square footage
- 2,159 sq ft
- Title
- Freehold
- Built in
- 1996
- Parking
- Attached Garage
- Days on market
- 3 days
Features & details
- Heating
- Forced air
- Basement
- Finished, Full
- Appliances
- Washer, Refrigerator, Central Vacuum, Dishwasher, Stove, Dryer
- Lot features
- Skylight
What would this home cost you?
Based on the $669,000 asking price at a 5.00% example rate, semi-annual compounding.
Renanza Realty Inc. can represent you on this property — send an enquiry to arrange a private viewing.
Listing courtesy of Exp Realty, Edmonton.
The listing data displayed here is provided in part by the Canadian Real Estate Association (CREA) through its Data Distribution Facility (DDF®) and is drawn from Boards and Associations across Canada. Information is deemed reliable but is not guaranteed accurate by CREA. The listings are held by brokerages other than Renanza Realty unless otherwise noted.
The trademarks REALTOR®, REALTORS® and the REALTOR® logo are controlled by CREA and identify real estate professionals who are members of CREA. The trademarks MLS®, Multiple Listing Service® and the associated logos identify professional services rendered by REALTOR® members of CREA to effect the purchase, sale and lease of real estate as part of a cooperative selling system.