
30 FRANCIS Street S Unit# 1501
Kitchener, Ontario
MLS® 40873191
$2,150/mo
- Status
- Active
- Property type
- House
- MLS® number
- 40873191
- Bedrooms
- 2
- Bathrooms
- 2
- Year built
- —
 1 / 44
Listing description
November RENT IS FREE. Largest 2 bedroom floor plan available at Tek Tower. Available for immediate possession.
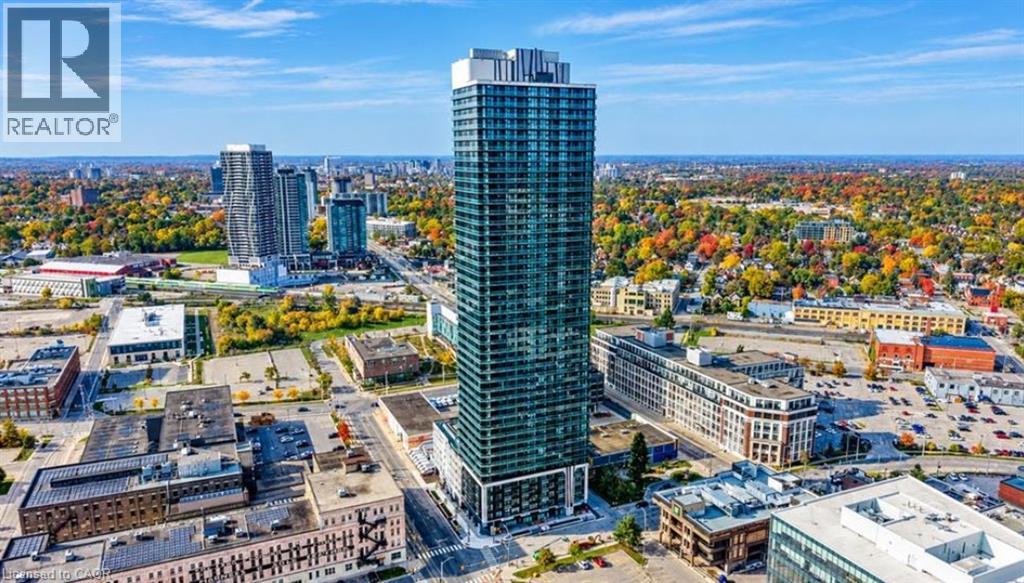
CORNER SUITE | TEK TOWER | DOWNTOWN KITCHENER, Experience contemporary downtown living in this stunning 2-bedroom, 2-bathroom corner suite at TEK Tower, located at 30 Francis Street in Kitchener’s Innovation District. Southwest exposure and floor-to-ceiling windows fill the open-concept space with natural light while showcasing impressive city views, morning sunshine and beautiful sunsets. Step onto the private balcony to enjoy the skyline, or entertain in the modern kitchen featuring sleek cabinetry, stone countertops and stainless steel appliances.
Carpet-free flooring, smart-home features and in-suite laundry add comfort and convenience. Residents enjoy concierge service, a fitness centre and yoga studio, with additional amenities planned, including a sauna, co-working space, party room, walking track, outdoor terrace with BBQs, firepit lounge, lockers and bike storage. One underground parking space and one storage locker are included.
Ideally situated steps from ION LRT, Google, Communitech, restaurants, shopping and entertainment. Heat, water and high-speed internet included; tenant pays hydro.
Property summary
- MLS® number
- 40873191
- Property type
- Single Family
- Building type
- Apartment
- Square footage
- 705 sq ft
- Title
- Condo/Strata
- Parking
- 1 space · Underground
- Days on market
- 10 days
Features & details
- Heating
- Natural gas
- Cooling
- Central air conditioning
- Basement
- None
- Appliances
- Washer, Refrigerator, Dishwasher, Stove, Dryer, Microwave Built-in
- Exterior features
- Brick
- Lot features
- Southern exposure, Balcony
- Community features
- Quiet Area, High Traffic Area, School Bus, Community Centre
- Architectural style
- Other
Renanza Realty Inc. can represent you on this property — send an enquiry to arrange a private viewing.
Listing courtesy of Re/Max Twin City Realty Inc., Cambridge.
The listing data displayed here is provided in part by the Canadian Real Estate Association (CREA) through its Data Distribution Facility (DDF®) and is drawn from Boards and Associations across Canada. Information is deemed reliable but is not guaranteed accurate by CREA. The listings are held by brokerages other than Renanza Realty unless otherwise noted.
The trademarks REALTOR®, REALTORS® and the REALTOR® logo are controlled by CREA and identify real estate professionals who are members of CREA. The trademarks MLS®, Multiple Listing Service® and the associated logos identify professional services rendered by REALTOR® members of CREA to effect the purchase, sale and lease of real estate as part of a cooperative selling system.