
30 Forestglen Drive
Timberlea, Nova Scotia
MLS® 202622735
$539,900
- Status
- Active
- Property type
- House
- MLS® number
- 202622735
- Bedrooms
- 3
- Bathrooms
- 2
- Year built
- 1989
 1 / 43
Listing description
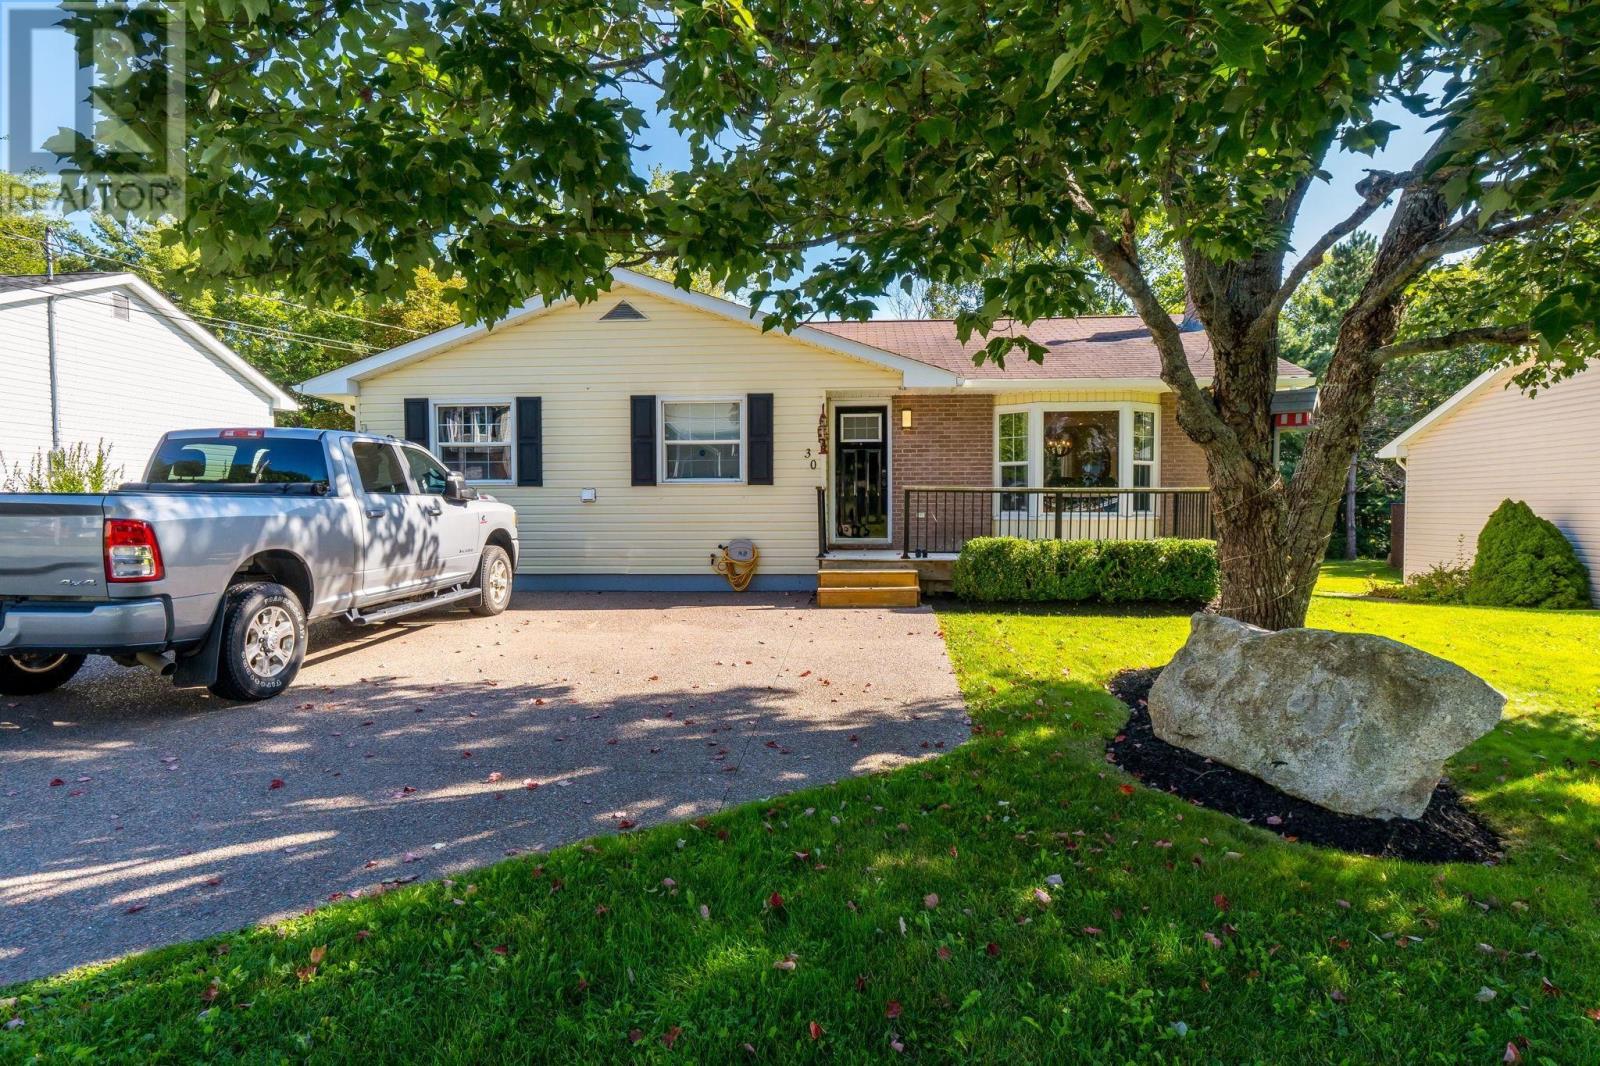
Welcome to 30 Forestglen Drive, located in the sought-after Glengarry Estates neighbourhood of Timberlea. This well-maintained 3-bedroom plus den bungalow offers over 2,000 sq. ft.
of versatile living space, an above-ground pool, and a private, tree-lined backyard backing directly onto the BLT Trail system. Step inside from the double paved driveway into a bright, open-concept main living area featuring hardwood flooring throughout and a ductless heat pump for efficient year-round heating and cooling. The spacious kitchen offers stainless steel appliances, ample cabinetry, and a centre island with a built-in cooktop, flowing seamlessly into a dining area designed for everyday meals and easy entertaining.
Down the hall are two well-sized bedrooms, a dedicated laundry room with plenty of storage, and an updated 4-piece main bath. The lower level provides even more flexible living space, featuring a generous rec room with a cozy wood stove and second ductless heat pump, a 3rd bedroom with two double closets, a 4-piece bath, and a versatile den/office ideal for a home office or guests. Outside, enjoy your own private backyard oasis with the above-ground pool surrounded by a custom deck, creating the perfect setting for summer entertaining and relaxing.
The tree-lined backyard backs directly onto the BLT Trail system, offering convenient access for walking, running, cycling, or taking the dog for a stroll. A large shed provides excellent storage for a four-wheeler, outdoor equipment, and all the extras that come with an active lifestyle. The location is equally impressive.
Located on metro transit route and within walking distance of BLT schools, including English and French Immersion programs, parks, and lakes. Brunello Golf Course, Sobeys, the new community centre, and the shopping, dining, and services of Bayers Lake Business Park are all just minutes away, while downtown Halifax is a short 20 min drive.
Property summary
- MLS® number
- 202622735
- Property type
- Single Family
- Building type
- House
- Square footage
- 2,067 sq ft
- Title
- Freehold
- Land size
- 0.1716 acres
- Built in
- 1989
- Parking
- Exposed Aggregate
- Days on market
- 6 days
Features & details
- Heating
- Heat Pump, Baseboard heaters, Electric, Ductless
- Cooling
- Air Conditioned
- Basement
- Finished, Full
- Flooring
- Hardwood, Carpeted, Vinyl
- Appliances
- Washer, Refrigerator, Dishwasher, Stove, Dryer, Central Vacuum - Roughed In
- Exterior features
- Brick, Vinyl
- Lot features
- Level
- Community features
- School Bus, Recreational Facilities
- Pool
- Above ground pool
- Architectural style
- Bungalow
What would this home cost you?
Based on the $539,900 asking price at a 5.00% example rate, semi-annual compounding.
Renanza Realty Inc. can represent you on this property — send an enquiry to arrange a private viewing.
Listing courtesy of Royal LePage Atlantic, Beechville.
The listing data displayed here is provided in part by the Canadian Real Estate Association (CREA) through its Data Distribution Facility (DDF®) and is drawn from Boards and Associations across Canada. Information is deemed reliable but is not guaranteed accurate by CREA. The listings are held by brokerages other than Renanza Realty unless otherwise noted.
The trademarks REALTOR®, REALTORS® and the REALTOR® logo are controlled by CREA and identify real estate professionals who are members of CREA. The trademarks MLS®, Multiple Listing Service® and the associated logos identify professional services rendered by REALTOR® members of CREA to effect the purchase, sale and lease of real estate as part of a cooperative selling system.