
30 FLAMINGO Drive Unit# 30
Elmira, Ontario
MLS® 40854920
$415,000
- Status
- Active
- Property type
- House
- MLS® number
- 40854920
- Bedrooms
- 2
- Bathrooms
- 2
- Year built
- 1974
 1 / 40
Listing description
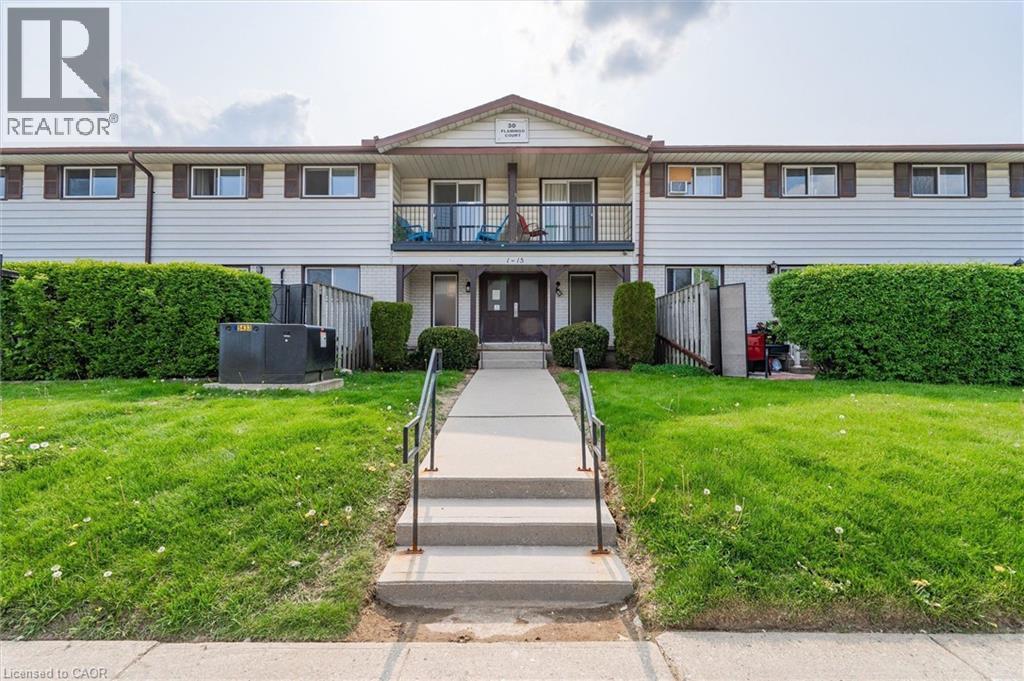
Move-in ready 2-bedroom, 1. 5-bath townhouse at 30 Flamingo Court, Elmira. Quiet, established pocket of Woolwich Township, walking distance to schools, a park, and local shopping.
1,051 sq ft of finished living space across the main and second levels. Updated kitchen with dark shaker-style cabinetry and subway tile backsplash opens to the dining area and a bright living room with walkout to a private patio. Two carpeted bedrooms upstairs share a fully renovated bathroom with tub/shower combo.
Fully finished basement adds a rec room, half bath, and separate laundry/utility area with a new dryer (Feb 2026). Solid brick exterior with siding, eavestroughs, and insulation all replaced building-wide in spring 2026. Windows, roof, water, building insurance, and common elements are covered under the monthly condo fee, plus one assigned parking space: a low-maintenance setup with immediate possession available.
Minutes to Elmira's core, short drive to Waterloo. Some photos have been virtually staged.
Property summary
- MLS® number
- 40854920
- Property type
- Single Family
- Building type
- Row / Townhouse
- Square footage
- 1,051 sq ft
- Title
- Condo/Strata
- Built in
- 1974
- Annual property taxes
- $1,791.35
- Parking
- 1 space · Open
- Days on market
- 46 days
Features & details
- Heating
- Baseboard heaters, Electric
- Cooling
- None
- Basement
- Finished, Full
- Appliances
- Washer, Refrigerator, Stove, Dryer
- Exterior features
- Brick, Aluminum siding
- Maintenance fee
- $434.58 / Monthly
What would this home cost you?
Based on the $415,000 asking price at a 5.00% example rate, semi-annual compounding.
Renanza Realty Inc. can represent you on this property — send an enquiry to arrange a private viewing.
Listing courtesy of Royal LePage Wolle Realty, Kitchener.
The listing data displayed here is provided in part by the Canadian Real Estate Association (CREA) through its Data Distribution Facility (DDF®) and is drawn from Boards and Associations across Canada. Information is deemed reliable but is not guaranteed accurate by CREA. The listings are held by brokerages other than Renanza Realty unless otherwise noted.
The trademarks REALTOR®, REALTORS® and the REALTOR® logo are controlled by CREA and identify real estate professionals who are members of CREA. The trademarks MLS®, Multiple Listing Service® and the associated logos identify professional services rendered by REALTOR® members of CREA to effect the purchase, sale and lease of real estate as part of a cooperative selling system.