
30 Evanscrest Manor NW
Calgary, Alberta
MLS® A2338572
$500,000
- Status
- Active
- Property type
- House
- MLS® number
- A2338572
- Bedrooms
- 3
- Bathrooms
- 3
- Year built
- 2023
 1 / 33
Listing description
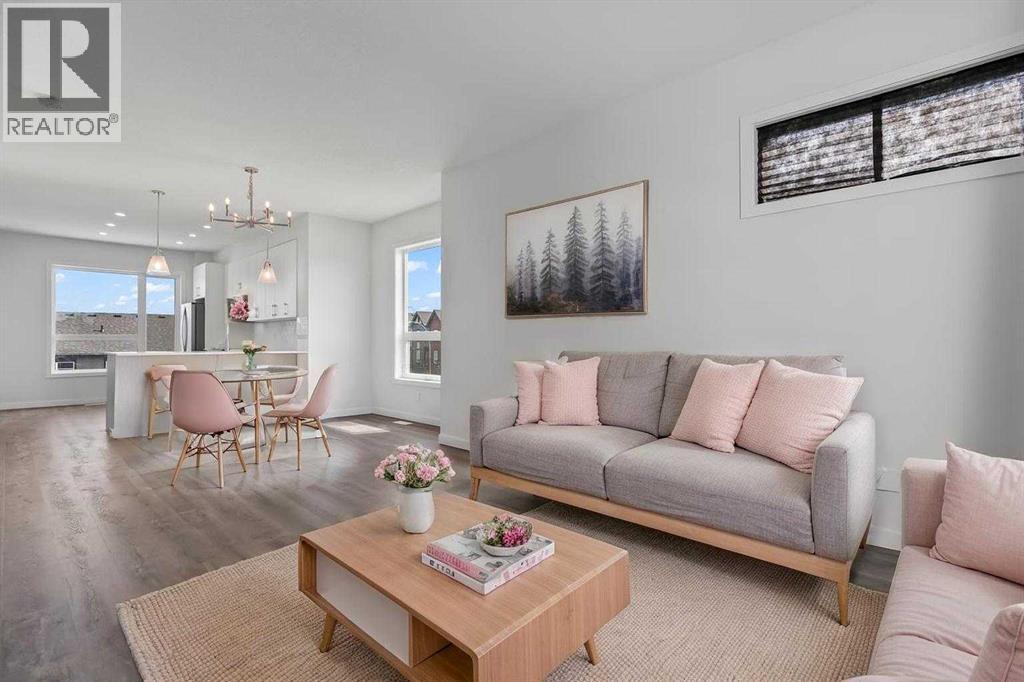
OPEN HOUSE on Sunday, September 6, between 11AM and 1PM *** Exceptional END UNIT With EXTRA WINDOWS And Tons Of NATURAL LIGHT *** BEAUTIFUL PARK VIEWS *** HIGH CEILINGS *** Main Floor Office For Working From Home *** DOUBLE ATTACHED GARAGE *** Bright Open Concept Main Floor *** Large Kitchen With QUARTZ COUNTER And Like New Stainless Steel Appliances *** Breakfast Bar *** Spacious Dining Area *** BRIGHT Living Room With Large Windows *** Convenient Main Floor Bath *** THREE Spacious BEDROOMS *** Primary Bedroom With PARK VIEWS, WALK-IN CLOSET And Private ENSUITE *** Upper Floor Laundry Room *** 4 Piece Main Bathroom *** Balcony With BBQ Gas Hook Up *** Built In Features And Ample Storage *** NO FACING NEIGHBOURS Across From Primary Bedroom *** Quiet Street With Park And Walking Paths Nearby *** FAMILY FRIENDLY Evanston Community *** Walking Distance To Schools, Parks, Playgrounds And Walking/Bike Paths *** Close To Shopping, Restaurants And Everyday Amenities *** Easy Access To Stoney Trail And 144 Avenue *** Quick Access To Deerfoot Trail And Calgary International Airport *** Convenient Access To Shaganappi Trail And Beddington Trail *** Close To Creekside Shopping Centre And Sage Hill Crossing *** Minutes To Costco And Major Retail Along 144 Avenue *** New Evanston Heights School For Grades 4 To 8 *** John G. Diefenbaker High School Designated For Evanston *** Kenneth D. Taylor School and Simon Fraser School *** Close To Future Evanston Elementary School *** LOW MAINTAINANCE Condo Living With LOW Monthly CONDO FEES *** Move In Ready ***
Property summary
- MLS® number
- A2338572
- Property type
- Single Family
- Building type
- Row / Townhouse
- Square footage
- 1,699 sq ft
- Title
- Freehold
- Land size
- 108 square meters
- Built in
- 2023
- Annual property taxes
- $3,324.00
- Parking
- 2 spaces · Attached Garage
- Days on market
- 7 days
Features & details
- Heating
- Forced air
- Cooling
- None
- Basement
- None
- Flooring
- Carpeted, Vinyl
- Appliances
- Washer, Refrigerator, Water softener, Dishwasher, Stove, Dryer, Microwave Range Hood Combo, Garage door opener
- Exterior features
- Vinyl siding
- Lot features
- PVC window, No Smoking Home, Gas BBQ Hookup, Parking
- Community features
- Pets Allowed With Restrictions
- View
- View
- Maintenance fee
- $337.16 / Monthly
What would this home cost you?
Based on the $500,000 asking price at a 5.00% example rate, semi-annual compounding.
Renanza Realty Inc. can represent you on this property — send an enquiry to arrange a private viewing.
Listing courtesy of 2% Realty, CALGARY.
The listing data displayed here is provided in part by the Canadian Real Estate Association (CREA) through its Data Distribution Facility (DDF®) and is drawn from Boards and Associations across Canada. Information is deemed reliable but is not guaranteed accurate by CREA. The listings are held by brokerages other than Renanza Realty unless otherwise noted.
The trademarks REALTOR®, REALTORS® and the REALTOR® logo are controlled by CREA and identify real estate professionals who are members of CREA. The trademarks MLS®, Multiple Listing Service® and the associated logos identify professional services rendered by REALTOR® members of CREA to effect the purchase, sale and lease of real estate as part of a cooperative selling system.