
30 Crescent Road E
Okotoks, Alberta
MLS® A2304679
$499,000
- Status
- Active
- Property type
- House
- MLS® number
- A2304679
- Bedrooms
- 3
- Bathrooms
- 1
- Year built
- 1935
 1 / 41
Listing description
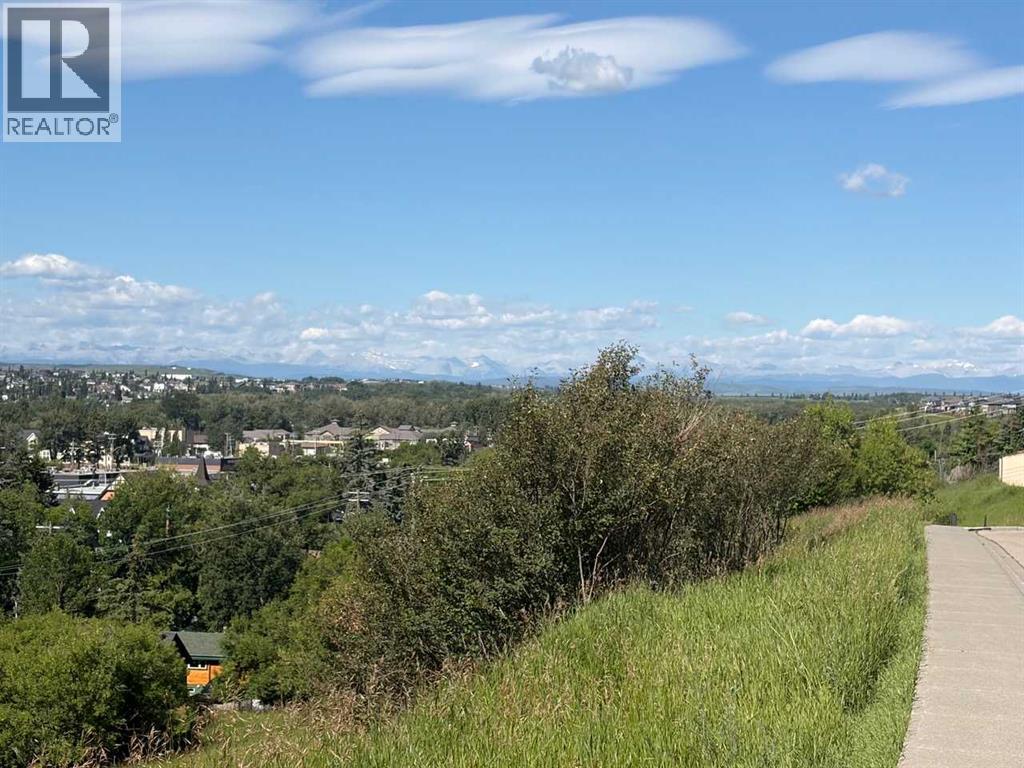
Great Opportunity for FIRST-TIME BUYERS / INVESTORS or / DEVELOPERS .... Two mountain view lots with a 3-bedroom, 1,105 sq. ft.
Bungalow, located on a no-through road, on Crescent Road East where the views of the Town and Mountains can be enjoyed to the fullest! This property has so much to offer and so much potential ! The bungalow offers comfort and space ; the functional floor plan includes a bright living area with a large picture window to capture the views, original hardwood floors.
A cozy kitchen, 3 bedrooms, one four-piece bath, and a sunny mudroom/laundry combo. Situated in a quiet, mature area on a double lot, this property features an oversized, double garage with alley access. A generous backyard space with a firepit, a back deck, and partial fencing.
Whether you’re enjoying the established neighborhood feel, or relaxing, this property offers a wonderful blend of comfort and practicality .... note garage shingles in need of replacement.
Property summary
- MLS® number
- A2304679
- Property type
- Single Family
- Building type
- House
- Square footage
- 1,105 sq ft
- Title
- Freehold
- Land size
- 6242 square feet
- Built in
- 1935
- Annual property taxes
- $2,828.00
- Parking
- 4 spaces · Detached Garage
- Days on market
- 147 days
Features & details
- Heating
- Forced air, Natural gas
- Cooling
- None
- Basement
- None
- Flooring
- Hardwood, Linoleum
- Appliances
- Refrigerator, Stove, Window Coverings, Washer & Dryer
- Exterior features
- Vinyl siding
- Lot features
- Back lane
- View
- View
- Architectural style
- Bungalow
What would this home cost you?
Based on the $499,000 asking price at a 5.00% example rate, semi-annual compounding.
Renanza Realty Inc. can represent you on this property — send an enquiry to arrange a private viewing.
Listing courtesy of Royal LePage Solutions, OKOTOKS.
The listing data displayed here is provided in part by the Canadian Real Estate Association (CREA) through its Data Distribution Facility (DDF®) and is drawn from Boards and Associations across Canada. Information is deemed reliable but is not guaranteed accurate by CREA. The listings are held by brokerages other than Renanza Realty unless otherwise noted.
The trademarks REALTOR®, REALTORS® and the REALTOR® logo are controlled by CREA and identify real estate professionals who are members of CREA. The trademarks MLS®, Multiple Listing Service® and the associated logos identify professional services rendered by REALTOR® members of CREA to effect the purchase, sale and lease of real estate as part of a cooperative selling system.