
30 COLUMBUS AVENUE
Vaughan (East Woodbridge), Ontario
MLS® N13883604
$1,788,000
- Status
- Active
- Property type
- House
- MLS® number
- N13883604
- Bedrooms
- 4
- Bathrooms
- 3
- Year built
- —
Listing description
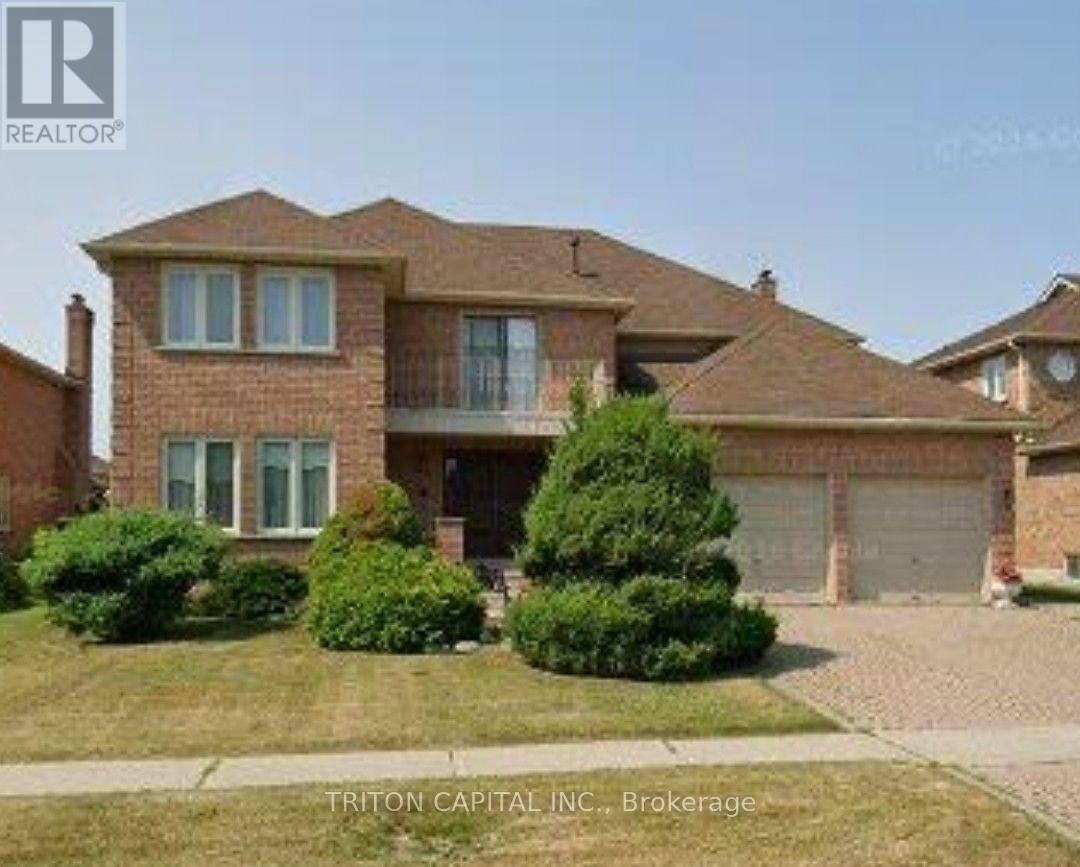
Situated on one of the most desirable streets in Weston Downs, known for its larger homes, oversized lots and beautiful streetscape, this impressive residence offers approximately 4200 sq ft Julian Model, with a spacious, well-designed floor plan and exceptionally large rooms throughout. Roof reshingled 2025 and windows 2022. The extra-large kitchen and family room are the heart of the home, offering incredible space for everyday living, entertaining and large family gatherings.
Generous principal rooms throughout create a sense of scale that is increasingly difficult to find. The true showpiece is the amazing floor plan and layout. Multiple access points including direct garage entry and a separate side entrance, add flexibility for extended family, guests or potential in-law suite use.
It is ideally located just minutes from top-rated schools, parks, shopping, Vaughan Mills, restaurants, transit and Highway 400. Oversized principal rooms, this is a rare opportunity to own a substantial home on one of Weston Downs' premier streets. A property that truly needs to be experienced in person.
Property summary
- MLS® number
- N13883604
- Property type
- Single Family
- Building type
- House
- Title
- Freehold
- Land size
- 59.1 x 136.3 FT
- Annual property taxes
- $9,200.00
- Parking
- 6 spaces · Garage
- Days on market
- 0 days
Features & details
- Heating
- Forced air, Natural gas
- Cooling
- Central air conditioning
- Basement
- Unfinished, N/A
- Appliances
- All, Window Coverings
- Exterior features
- Brick
- Lot features
- Carpet Free
What would this home cost you?
Based on the $1,788,000 asking price at a 5.00% example rate, semi-annual compounding.
Renanza Realty Inc. can represent you on this property — send an enquiry to arrange a private viewing.
Listing courtesy of TRITON CAPITAL INC., KLEINBURG.
The listing data displayed here is provided in part by the Canadian Real Estate Association (CREA) through its Data Distribution Facility (DDF®) and is drawn from Boards and Associations across Canada. Information is deemed reliable but is not guaranteed accurate by CREA. The listings are held by brokerages other than Renanza Realty unless otherwise noted.
The trademarks REALTOR®, REALTORS® and the REALTOR® logo are controlled by CREA and identify real estate professionals who are members of CREA. The trademarks MLS®, Multiple Listing Service® and the associated logos identify professional services rendered by REALTOR® members of CREA to effect the purchase, sale and lease of real estate as part of a cooperative selling system.