
30 CLELAND Avenue
Ancaster, Ontario
MLS® 40850863
$728,888
- Status
- Active
- Property type
- House
- MLS® number
- 40850863
- Bedrooms
- 3
- Bathrooms
- 3
- Year built
- 2020
 1 / 53
Listing description
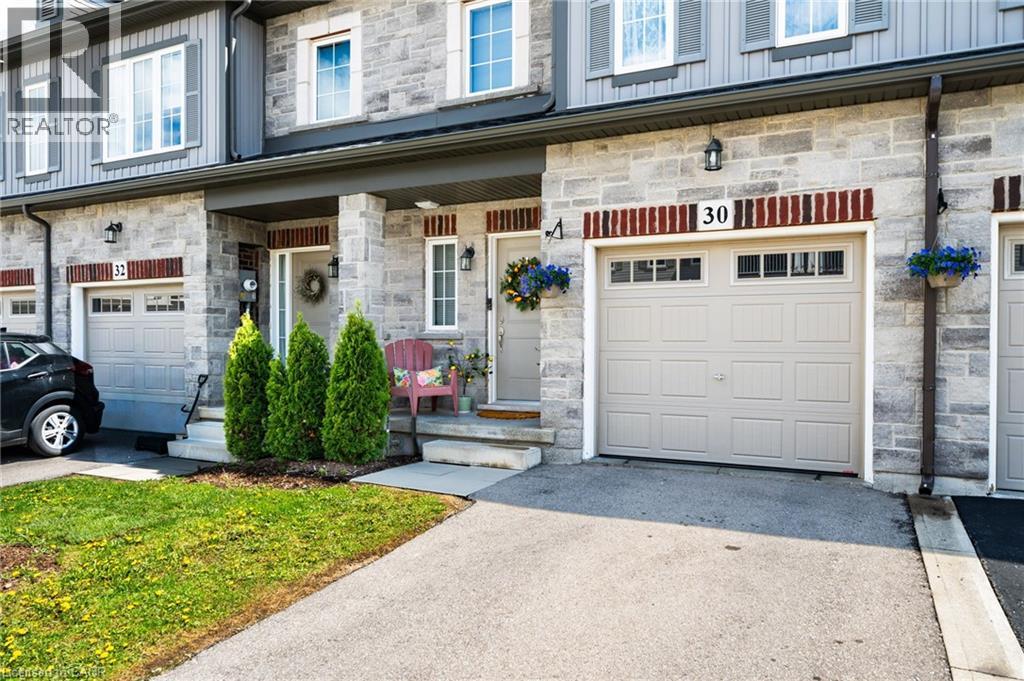
Original-owner freehold townhouse (1710 SF of finished living space) built in 2020, offering 3 bedrooms and 2. 5 bathrooms in a stylish, well-maintained, move-in-ready home with thoughtful upgrades throughout. The bright and inviting main floor features hardwood flooring, crisp white tile, and a modern grey basket-weave subway tile backsplash.
The kitchen is both functional and contemporary, complete with stainless steel appliances in excellent condition. The second level offers three spacious bedrooms, convenient upper-floor laundry, a linen closet, and a generous primary suite featuring a walk-in closet and private ensuite with stand-up shower. The finished lower level has been creatively designed as a versatile studio-inspired living space with a modern loft feel.
Perfect for entertainment, fitness, or creative use, it includes a projector movie area, podcast/content creation setup, small performance stage, mirrored workout space, pantry and storage area, and a private guest sleeping platform accommodating 2–4 guests. The open exposed ceiling adds character and flexibility, while full carpeting, spotlights, curtains, artistic doors, and integrated sound setup complete the space. Additional highlights include an attached garage with automatic opener and built-in shelving/storage, and a backyard with swing set.
A clean, thoughtfully cared-for home offering a comfortable modern lifestyle with flexible living spaces ideal for families, professionals, creatives, or anyone seeking a home with both function and personality. Ideal for all families with schools, shopping, HSR, and all the amenities close by. For more information and 360 virtual tour simply click the more information icon below.
Property summary
- MLS® number
- 40850863
- Property type
- Single Family
- Building type
- Row / Townhouse
- Square footage
- 1,710 sq ft
- Title
- Freehold
- Built in
- 2020
- Annual property taxes
- $5,796.00
- Parking
- 2 spaces · Attached Garage
- Days on market
- 32 days
Features & details
- Heating
- Forced air, Natural gas
- Cooling
- Central air conditioning
- Basement
- Finished, Full
- Appliances
- Refrigerator, Dishwasher, Stove, Dryer, Window Coverings, Garage door opener, Microwave Built-in
- Exterior features
- Brick, Stone, Vinyl siding
- Lot features
- Automatic Garage Door Opener
- Maintenance fee
- $128.96 / Monthly
What would this home cost you?
Based on the $728,888 asking price at a 5.00% example rate, semi-annual compounding.
Renanza Realty Inc. can represent you on this property — send an enquiry to arrange a private viewing.
Listing courtesy of Onemax Real Estate Ltd., Hamilton.
The listing data displayed here is provided in part by the Canadian Real Estate Association (CREA) through its Data Distribution Facility (DDF®) and is drawn from Boards and Associations across Canada. Information is deemed reliable but is not guaranteed accurate by CREA. The listings are held by brokerages other than Renanza Realty unless otherwise noted.
The trademarks REALTOR®, REALTORS® and the REALTOR® logo are controlled by CREA and identify real estate professionals who are members of CREA. The trademarks MLS®, Multiple Listing Service® and the associated logos identify professional services rendered by REALTOR® members of CREA to effect the purchase, sale and lease of real estate as part of a cooperative selling system.