
30 CHALMERS Street S
Cambridge, Ontario
MLS® 40858714
$629,000
- Status
- Active
- Property type
- House
- MLS® number
- 40858714
- Bedrooms
- 3
- Bathrooms
- 2
- Year built
- —
 1 / 45
Listing description
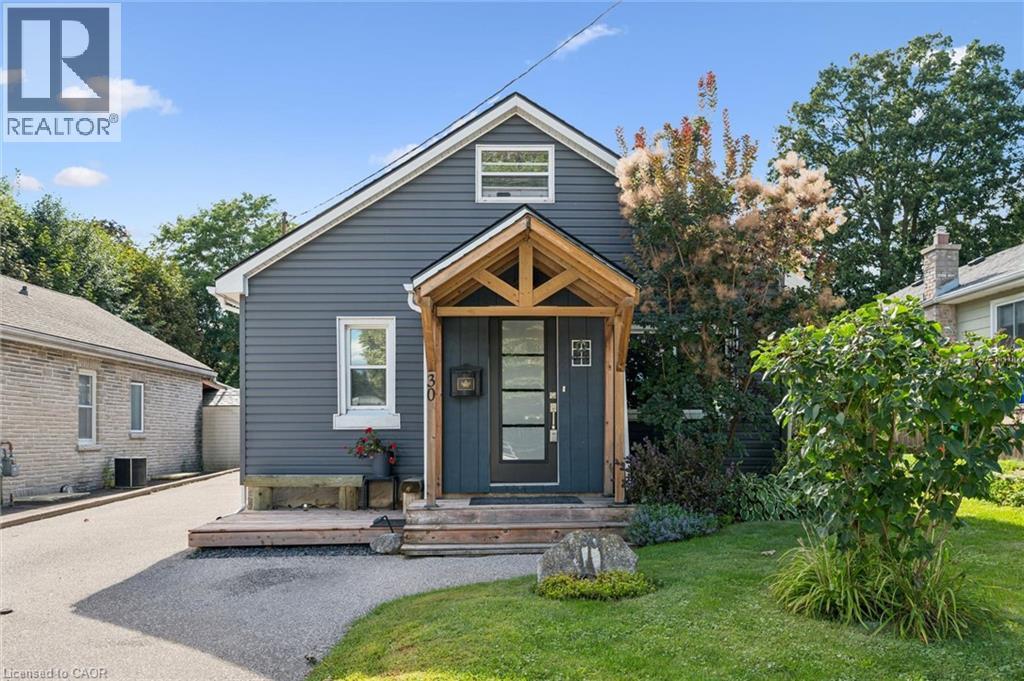
Charming, refreshed, and move-in ready—this lovely home offers 3 bedrooms plus a versatile den/office, ideal for remote work or flex space. 2 of the bedrooms are located on the main floor for convenience. Enjoy 2 recently updated bathrooms (full bath renovated in 2026), parking for 4 vehicles, and a private backyard oasis, lush with flowers and shrubs with 2 sheds and an additional powered outbuilding perfect as a man cave or she-shed.
The backyard is an oasis with 2 gazebos, 1 that encloses to enjoy summer nights, 1 to keep you dry while bar-b-queing, an above-ground pool and gardens and trees for the green thumb of the family. Key updates: roof shingles (2022), water softener and hot water tank (2024), sheathing and siding (2022), den window, kitchen rear window, front window, 2 new shed windows (2022), 2 exterior doors (2022), fascia/soffits (2022), eavestroughs and downspouts (2026), and lower kitchen cabinets (2018), pool pump and hoses (2026).
Property summary
- MLS® number
- 40858714
- Property type
- Single Family
- Building type
- House
- Square footage
- 1,036 sq ft
- Title
- Freehold
- Land size
- 0.12 acres
- Annual property taxes
- $2,858.02
- Parking
- 4 spaces
- Days on market
- 1 day
Features & details
- Heating
- Forced air, Natural gas
- Cooling
- Central air conditioning
- Basement
- Partially finished, Full
- Appliances
- Washer, Refrigerator, Water softener, Stove, Dryer
- Exterior features
- Vinyl siding
- Community features
- Community Centre
- Architectural style
- Other
What would this home cost you?
Based on the $629,000 asking price at a 5.00% example rate, semi-annual compounding.
Renanza Realty Inc. can represent you on this property — send an enquiry to arrange a private viewing.
Listing courtesy of Bosley Real Estate Ltd., Kitchener.
The listing data displayed here is provided in part by the Canadian Real Estate Association (CREA) through its Data Distribution Facility (DDF®) and is drawn from Boards and Associations across Canada. Information is deemed reliable but is not guaranteed accurate by CREA. The listings are held by brokerages other than Renanza Realty unless otherwise noted.
The trademarks REALTOR®, REALTORS® and the REALTOR® logo are controlled by CREA and identify real estate professionals who are members of CREA. The trademarks MLS®, Multiple Listing Service® and the associated logos identify professional services rendered by REALTOR® members of CREA to effect the purchase, sale and lease of real estate as part of a cooperative selling system.