
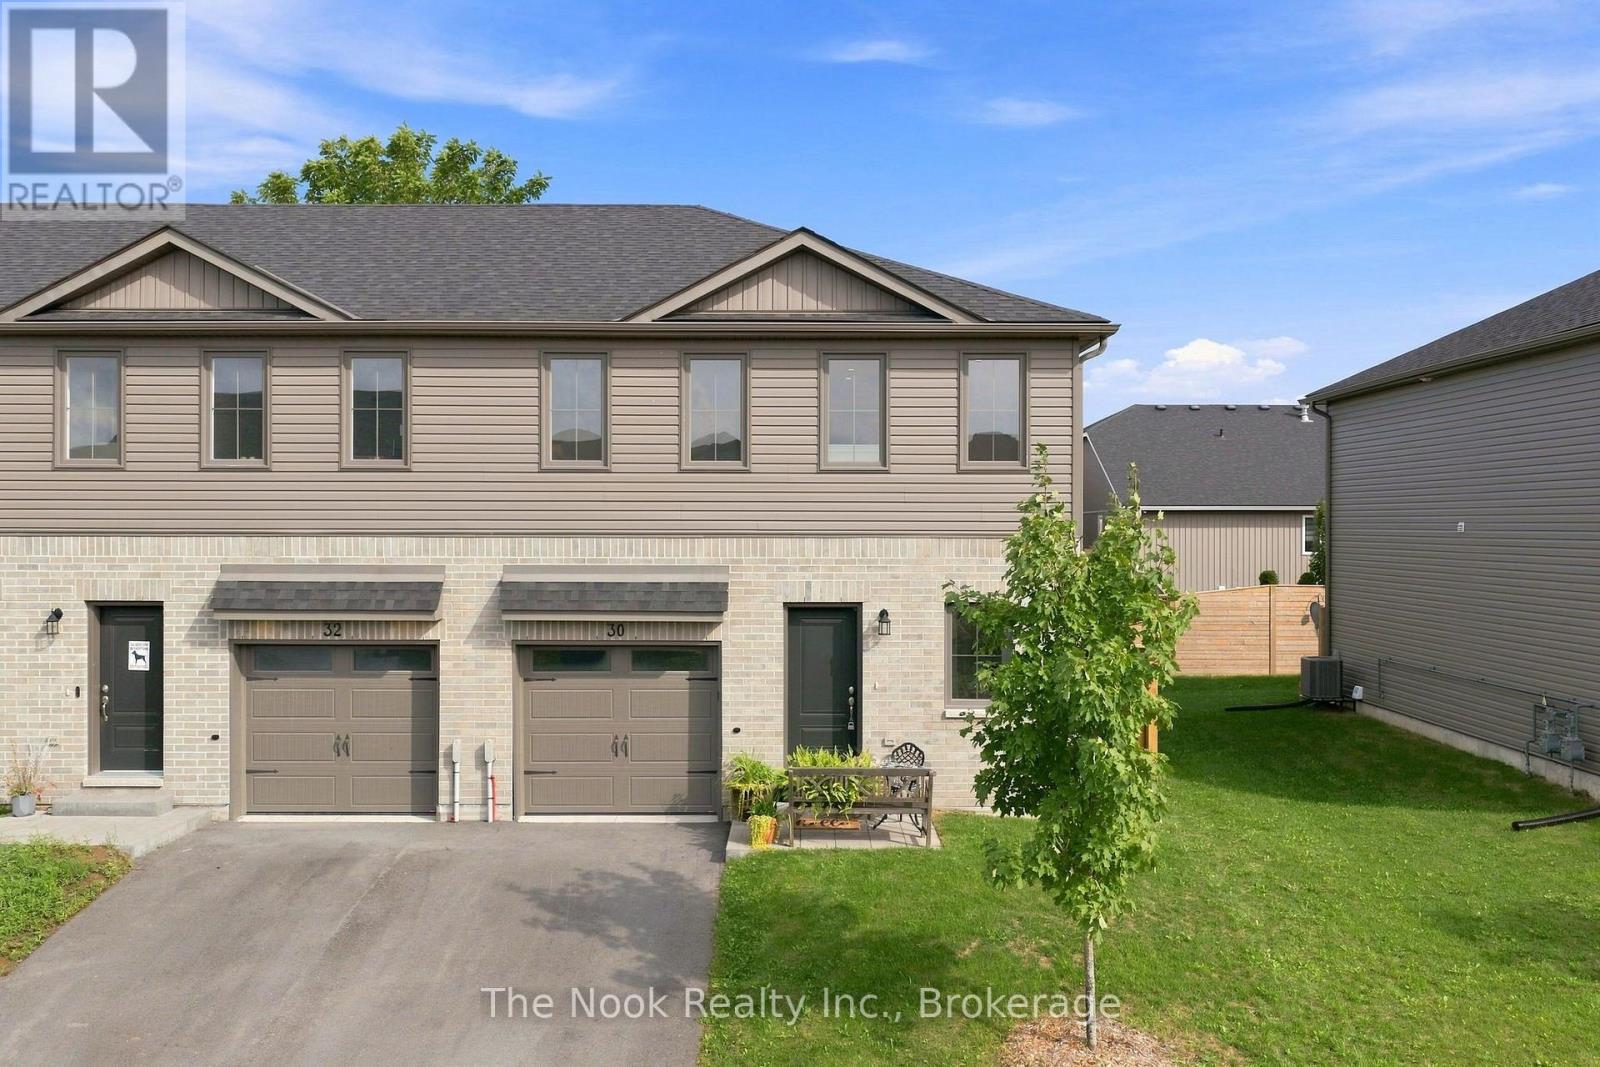
30 CAMPBELL CRESCENT
Prince Edward County (Picton Ward), Ontario
MLS® X13751518
$510,000
- Status
- Active
- Property type
- House
- MLS® number
- X13751518
- Bedrooms
- 3
- Bathrooms
- 3
- Year built
- —
 1 / 47
Listing description
Your first home is about to feel a whole lot more real. Tucked into a quiet Picton neighbourhood, this 3-bed, 3-bath gem is proof that "starter home" doesn't mean starting small on style. Step inside to an open-concept layout with 9 ft ceilings and a bright, airy kitchen with quartz countertops, high end stainless steel appliances that are made for morning coffee and weeknight dinners alike & engineered hardwood floors throughout the main level (shore oak), Cozy up by the natural gas fireplace, or take the party outside with the built-in BBQ gas line and brand new 2025 fence for total backyard privacy.
Upstairs, the primary ensuite steals the show with a soaking tub and wall tile to the ceiling because first-time buyers deserve a little luxury too. Add in second floor laundry, interior garage access, central vacuum, and premium stainless steel Caf appliances with custom hardware, and you've got a home that's ready for real life from day one.
Property summary
- MLS® number
- X13751518
- Property type
- Single Family
- Building type
- Row / Townhouse
- Title
- Freehold
- Land size
- 35.1 x 73.1 FT
- Annual property taxes
- $3,297.16
- Parking
- 2 spaces · Attached Garage, Garage
- Days on market
- 7 days
Features & details
- Heating
- Forced air, Natural gas
- Cooling
- Central air conditioning
- Basement
- Unfinished, N/A
- Appliances
- Washer, Refrigerator, Dishwasher, Stove, Dryer, Microwave
- Exterior features
- Brick, Vinyl siding
What would this home cost you?
Based on the $510,000 asking price at a 5.00% example rate, semi-annual compounding.
Renanza Realty Inc. can represent you on this property — send an enquiry to arrange a private viewing.
Listing courtesy of The Nook Realty Inc., Bowmanville.
The listing data displayed here is provided in part by the Canadian Real Estate Association (CREA) through its Data Distribution Facility (DDF®) and is drawn from Boards and Associations across Canada. Information is deemed reliable but is not guaranteed accurate by CREA. The listings are held by brokerages other than Renanza Realty unless otherwise noted.
The trademarks REALTOR®, REALTORS® and the REALTOR® logo are controlled by CREA and identify real estate professionals who are members of CREA. The trademarks MLS®, Multiple Listing Service® and the associated logos identify professional services rendered by REALTOR® members of CREA to effect the purchase, sale and lease of real estate as part of a cooperative selling system.