
30 BROADLEAF ROAD
Toronto (Banbury-Don Mills), Ontario
MLS® C13455046
$2,988,000
- Status
- Active
- Property type
- House
- MLS® number
- C13455046
- Bedrooms
- 6
- Bathrooms
- 5
- Year built
- —
 1 / 41
Listing description
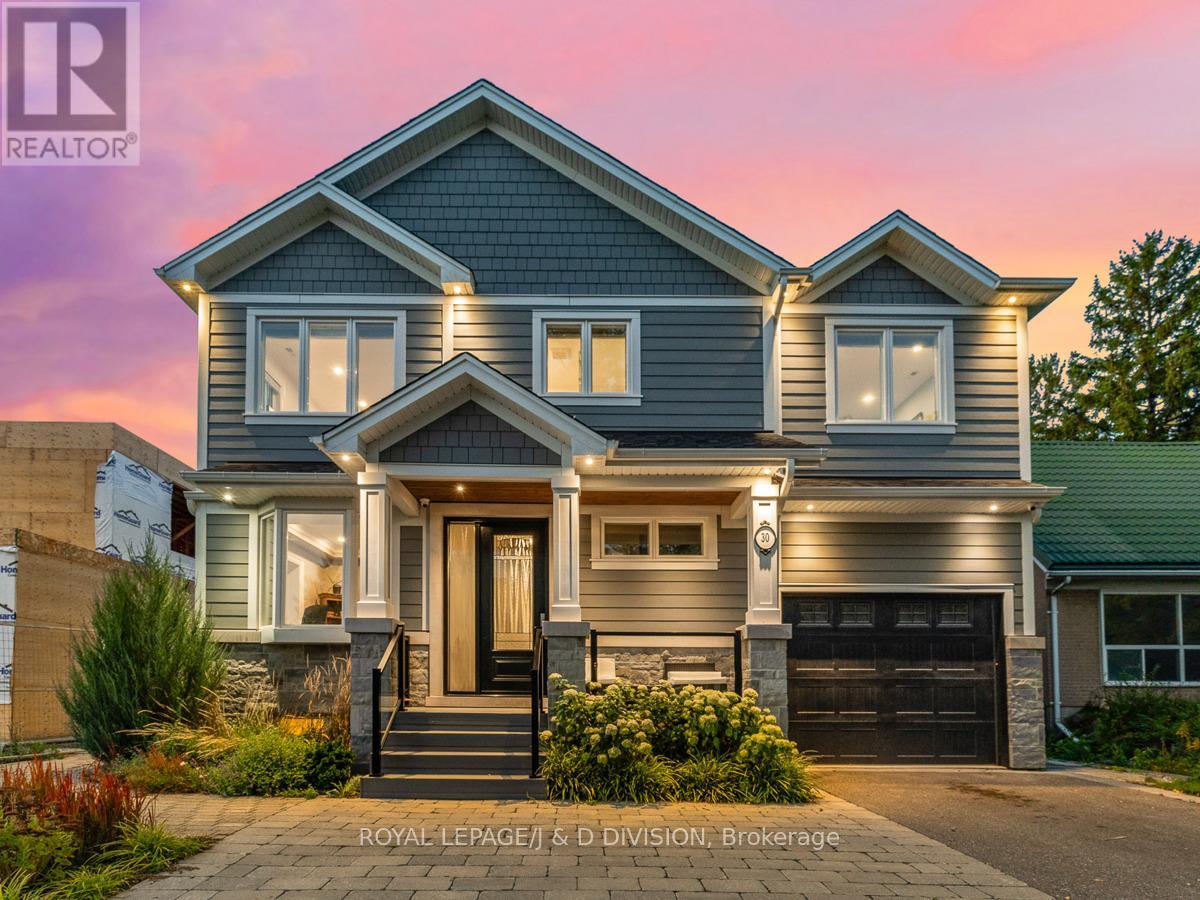
The most memorable homes never ask you to choose between beauty and function-they deliver both effortlessly. Nestled within one of Don Mills' most sought-after enclaves, this exceptional custom residence was rebuilt from the studs just six years ago and thoughtfully designed for the way families live today. Every detail reflects a commitment to timeless architecture, exceptional craftsmanship, and intelligent design, creating a home equally suited to grand entertaining and comfortable everyday living.
From the moment you step inside, it is clear this is a home where every space has been carefully considered. Magazine-worthy finishes are complemented by practical design features, from abundant custom storage and a beautifully appointed mudroom to inviting gathering spaces that naturally bring family and friends together. It is a home that elevates special occasions while simplifying everyday life.
At the heart of the home is the stunning chef's kitchen-a space where homework is completed at the oversized island while dinner is prepared on the Wolf range, where skylights flood the room with natural light, and where family and guests instinctively gather. Featuring two dishwashers, two convection ovens, Sub-Zero refrigeration, a wine fridge, quartz countertops, and a walk-in pantry, it was designed for entertaining and everyday convenience. From the California Closets-designed mudroom and custom built-ins to charging stations, extensive cabinetry, and planned workspaces, every detail reflects an understanding of modern family life.
Elegant principal rooms offer remarkable flexibility, including a formal living room with a gas fireplace, a formal dining room that could easily transition into a spacious family room, and a private main-floor office ideal for today's work-from-home professional. Covered outdoor living extends into the backyard, creating the perfect setting for quiet mornings, family dinners, and summer entertaining. Open House this Sat & Sun Aug 29&30, 2-4
Property summary
- MLS® number
- C13455046
- Property type
- Single Family
- Building type
- House
- Title
- Freehold
- Land size
- 50 x 125 FT
- Annual property taxes
- $13,445.00
- Parking
- 3 spaces · Attached Garage, Garage
- Days on market
- 71 days
Features & details
- Heating
- Forced air, Natural gas
- Cooling
- Central air conditioning
- Basement
- Finished, Walk out, N/A
- Flooring
- Tile, Hardwood
- Appliances
- Washer, Refrigerator, Central Vacuum, Whirlpool, Dishwasher, Wine Fridge, Stove, Dryer
- Exterior features
- Stone, Vinyl siding
What would this home cost you?
Based on the $2,988,000 asking price at a 5.00% example rate, semi-annual compounding.
Renanza Realty Inc. can represent you on this property — send an enquiry to arrange a private viewing.
Listing courtesy of ROYAL LEPAGE/J & D DIVISION, TORONTO.
The listing data displayed here is provided in part by the Canadian Real Estate Association (CREA) through its Data Distribution Facility (DDF®) and is drawn from Boards and Associations across Canada. Information is deemed reliable but is not guaranteed accurate by CREA. The listings are held by brokerages other than Renanza Realty unless otherwise noted.
The trademarks REALTOR®, REALTORS® and the REALTOR® logo are controlled by CREA and identify real estate professionals who are members of CREA. The trademarks MLS®, Multiple Listing Service® and the associated logos identify professional services rendered by REALTOR® members of CREA to effect the purchase, sale and lease of real estate as part of a cooperative selling system.