
30 BRAEMAR Avenue Unit# 34
Caledonia, Ontario
MLS® 40837016
$584,900
- Status
- Active
- Property type
- House
- MLS® number
- 40837016
- Bedrooms
- 2
- Bathrooms
- 3
- Year built
- 1997
 1 / 50
Listing description
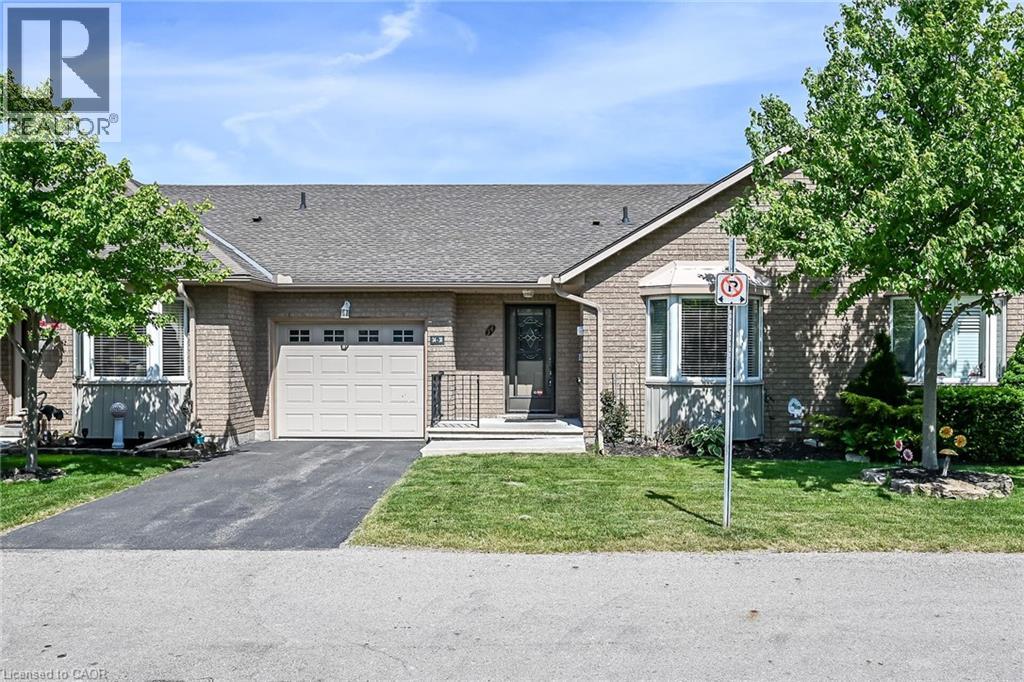
This condo unit has so much space! This unit is wide with an extra large master bedroom. There is room for a sitting area as well as a king size bed.
The ensuite has a step in tub. Living room has gorgeous engineered hardwood flooring and a corner gas fireplace and the skylight makes it even brighter. Lots of room for a dining room table and 6 chairs.
Spacious kitchen with room for more than one chef at a time. 3 pce main bathroom has been recently updated. There is a handy chairlift to the basement.
Basement has been divided but needs some finishing. There is a 2 pce bathroom. From the living room walkout to a covered deck and separate patio area with bbq.
Central air conditioner is also recent. Main floor laundry - 2nd bedroom - loads of space! Appliances all included.
This home would suit so many people - down sizing but still need space - someone with mobility restrictions - someone wanting condo life but not quite ready to scale down - someone looking for 1 floor living. If any of those resonate with you - check out this home. RSA
Property summary
- MLS® number
- 40837016
- Property type
- Single Family
- Building type
- Row / Townhouse
- Square footage
- 1,400 sq ft
- Title
- Condo/Strata
- Built in
- 1997
- Annual property taxes
- $3,821.00
- Parking
- 2 spaces · Attached Garage
- Days on market
- 110 days
Features & details
- Heating
- Forced air, Natural gas
- Cooling
- Central air conditioning
- Basement
- Partially finished, Full
- Appliances
- Washer, Refrigerator, Central Vacuum, Stove, Dryer, Microwave
- Exterior features
- Brick
- Lot features
- Balcony, Paved driveway, Skylight
- Community features
- Quiet Area, Community Centre
- Architectural style
- Bungalow
- Maintenance fee
- $408 / Monthly
What would this home cost you?
Based on the $584,900 asking price at a 5.00% example rate, semi-annual compounding.
Renanza Realty Inc. can represent you on this property — send an enquiry to arrange a private viewing.
Listing courtesy of Royal LePage State Realty Inc., Hamilton.
The listing data displayed here is provided in part by the Canadian Real Estate Association (CREA) through its Data Distribution Facility (DDF®) and is drawn from Boards and Associations across Canada. Information is deemed reliable but is not guaranteed accurate by CREA. The listings are held by brokerages other than Renanza Realty unless otherwise noted.
The trademarks REALTOR®, REALTORS® and the REALTOR® logo are controlled by CREA and identify real estate professionals who are members of CREA. The trademarks MLS®, Multiple Listing Service® and the associated logos identify professional services rendered by REALTOR® members of CREA to effect the purchase, sale and lease of real estate as part of a cooperative selling system.