
30 Adeline AVE
Sault Ste. Marie, Ontario
MLS® SM262405
$299,900
- Status
- Active
- Property type
- House
- MLS® number
- SM262405
- Bedrooms
- 4
- Bathrooms
- 2
- Year built
- 1958
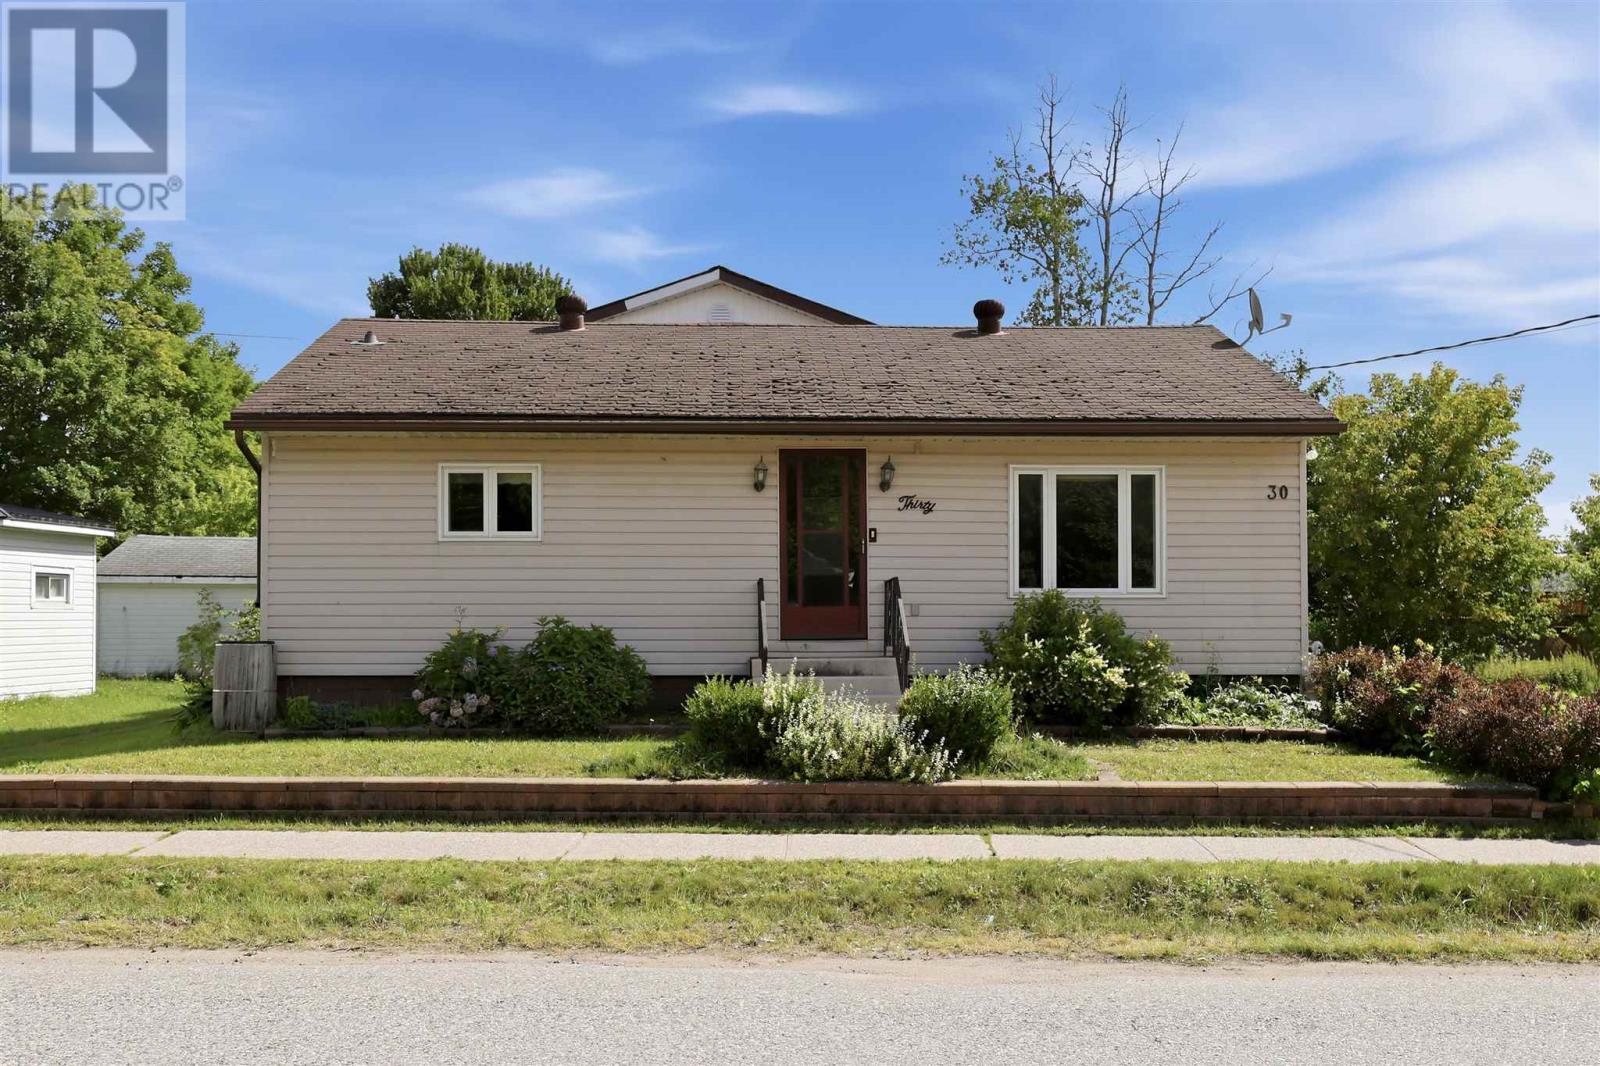 1 / 36
Listing description
Space, Potential & Possibility at 30 Adeline Ave. Whether you're searching for your next investment property or a spacious family home you can make your own, 30 Adeline Ave. offers exceptional value and plenty of potential in a convenient east-end location, close to everyday amenities and essentials.
Inside, you'll find 4 generously sized bedrooms and 2 full bathrooms and 2 half bathrooms, offering plenty of flexibility for a growing family, multi-generational living, or investment purposes. The large kitchen and dining area provides ample space for family meals and entertaining, while the bright and comfortable living room creates a welcoming place to gather. The home offers a solid starting point for buyers looking to add their own style.
While some updating would enhance the property, the generous room sizes, functional layout, and substantial footprint provide an excellent foundation for thoughtful renovations and the opportunity to build equity over time. Outside, the large, irregularly shaped lot offers abundant parking and plenty of room to enjoy or further personalize the outdoor space. One of the property's standout features is the impressive 20' x 22' wired, insulated, and heated garage.
An ideal setup for vehicles, storage, recreational equipment, a workshop, or hobby space. With four bedrooms, 2 full bathrooms, 2 half bathrooms, a spacious lot, an exceptional garage, and plenty of opportunity to add value, 30 Adeline Ave. is ready for its next chapter.
Bring your ideas and imagine the possibilities. Call today to schedule a showing!!!
Property summary
- MLS® number
- SM262405
- Property type
- Single Family
- Square footage
- 1,210 sq ft
- Built in
- 1958
- Annual property taxes
- $3,514.00
- Parking
- Garage
- Days on market
- 15 days
Features & details
- Heating
- Baseboard heaters, Forced air, Electric, Natural gas
- Basement
- Unfinished, Full
- Appliances
- Dishwasher, Hot Water Instant, Window Coverings, Satellite dish receiver, Jetted Tub
- Exterior features
- Vinyl, Siding
- Lot features
- Interlocking Driveway
- Community features
- Bus Route
What would this home cost you?
Based on the $299,900 asking price at a 5.00% example rate, semi-annual compounding.
Renanza Realty Inc. can represent you on this property — send an enquiry to arrange a private viewing.
Listing courtesy of Exit Realty True North, SAULT STE. MARIE.
The listing data displayed here is provided in part by the Canadian Real Estate Association (CREA) through its Data Distribution Facility (DDF®) and is drawn from Boards and Associations across Canada. Information is deemed reliable but is not guaranteed accurate by CREA. The listings are held by brokerages other than Renanza Realty unless otherwise noted.
The trademarks REALTOR®, REALTORS® and the REALTOR® logo are controlled by CREA and identify real estate professionals who are members of CREA. The trademarks MLS®, Multiple Listing Service® and the associated logos identify professional services rendered by REALTOR® members of CREA to effect the purchase, sale and lease of real estate as part of a cooperative selling system.