
30 24455 61 AVENUE
Langley, British Columbia
MLS® R3149562
$1,849,000
- Status
- Active
- Property type
- House
- MLS® number
- R3149562
- Bedrooms
- 5
- Bathrooms
- 5
- Year built
- 2017
 1 / 41
Listing description
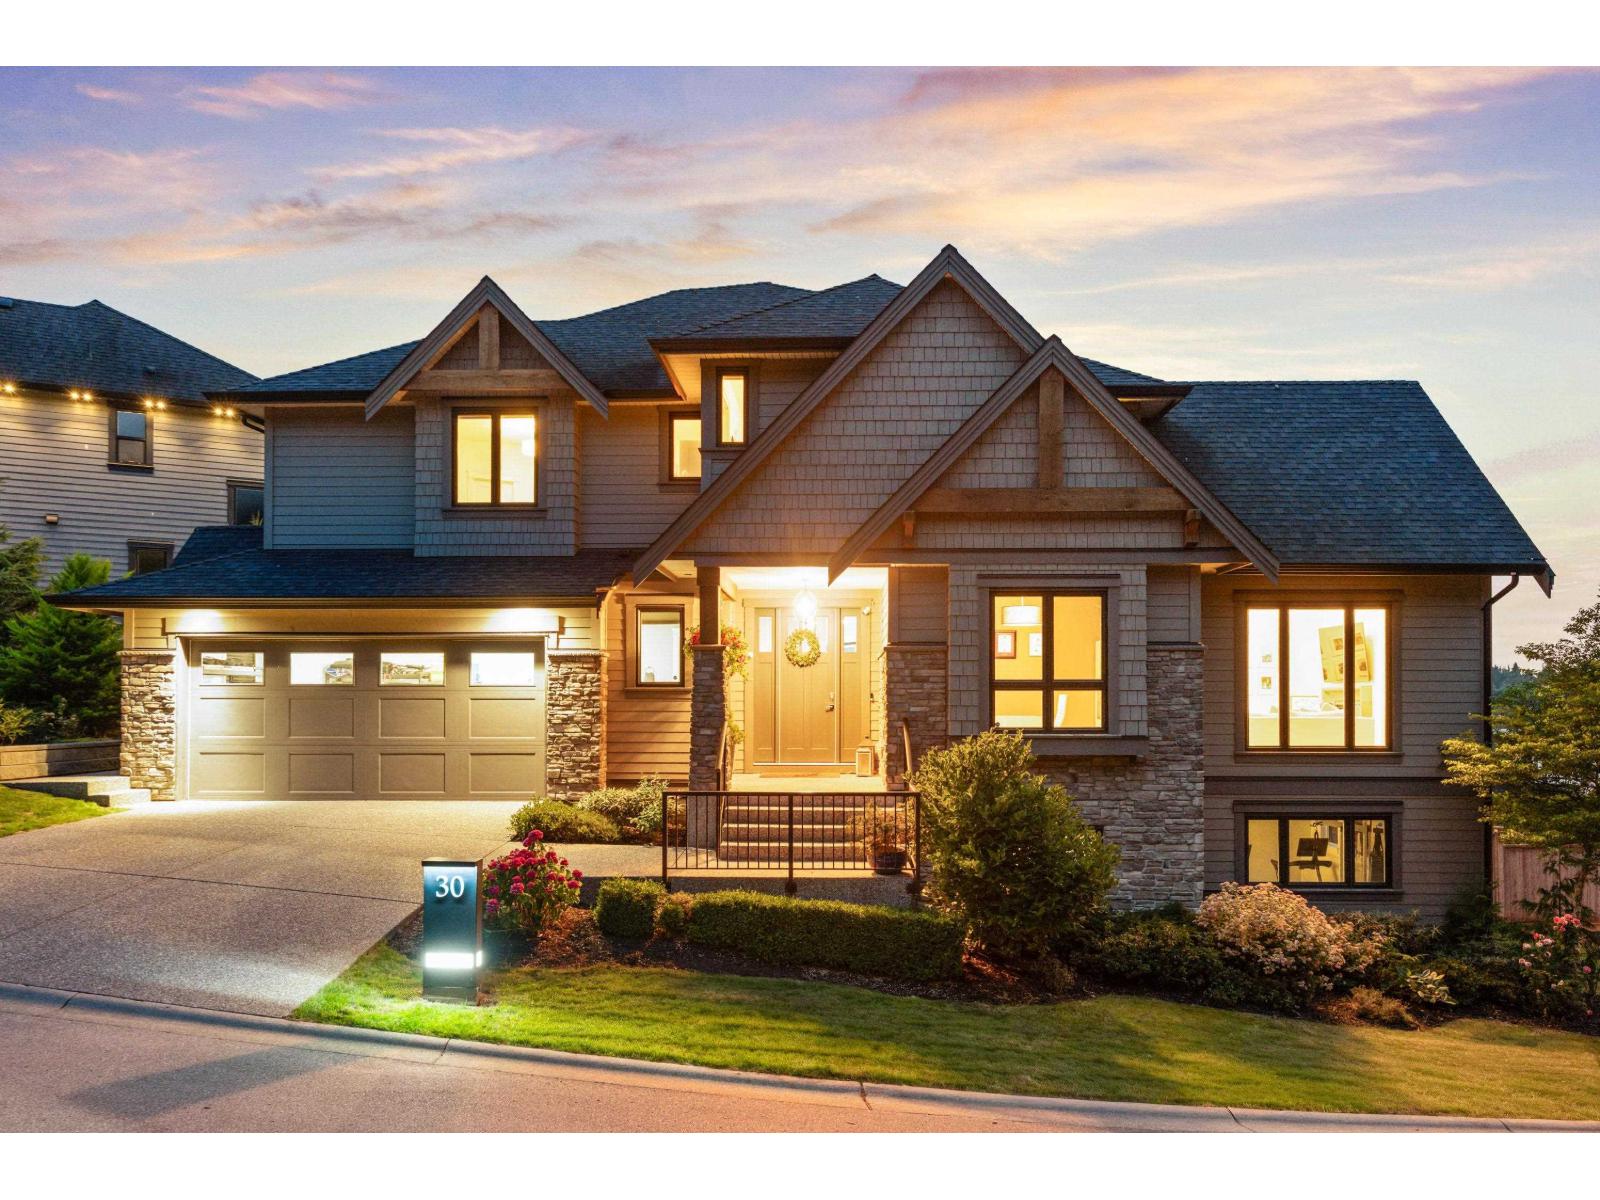
Welcome to HYDE CANYON Estate Homes! This 4,217 sq ft custom home by BENCHMARK HOMES sits on a 7,918 sq ft lot and includes 5 bedrooms & 4. 5 baths.
Experience luxury living with top of the line finishings and over $120,000 in owner/builder upgrades. 9ft ceilings throughout and a 15ft vaulted ceiling in living room. Enjoy your chefs kitchen, equipped with top-of-the-line Miele appliances including a massive fridge/steam oven & a large walk in pantry.
Upstairs you will find 4 large bedrooms, 2 with ensuites & 2 with Jack & Jill ensuite. Downstairs you will find a large media room, games area, custom bar and your very own gym. An entertainers dream with foldable glass doors that open to the patio, extending your dining space to the outdoors, heated flooring and A/C.
Property summary
- MLS® number
- R3149562
- Property type
- Single Family
- Building type
- House
- Square footage
- 4,217 sq ft
- Title
- Freehold
- Land size
- 7918 square feet
- Built in
- 2017
- Annual property taxes
- $7,297.55
- Parking
- 6 spaces · Garage
- Days on market
- 33 days
Features & details
- Heating
- Natural gas
- Basement
- Finished, Full
- Community features
- Pets Allowed With Restrictions, Rentals Allowed
- View
- Mountain view, View
- Architectural style
- 2 Level
- Strata fee
- $342.18 / Monthly
What would this home cost you?
Based on the $1,849,000 asking price at a 5.00% example rate, semi-annual compounding.
Renanza Realty Inc. can represent you on this property — send an enquiry to arrange a private viewing.
Listing courtesy of Royal LePage - Wolstencroft, Langley.
The listing data displayed here is provided in part by the Canadian Real Estate Association (CREA) through its Data Distribution Facility (DDF®) and is drawn from Boards and Associations across Canada. Information is deemed reliable but is not guaranteed accurate by CREA. The listings are held by brokerages other than Renanza Realty unless otherwise noted.
The trademarks REALTOR®, REALTORS® and the REALTOR® logo are controlled by CREA and identify real estate professionals who are members of CREA. The trademarks MLS®, Multiple Listing Service® and the associated logos identify professional services rendered by REALTOR® members of CREA to effect the purchase, sale and lease of real estate as part of a cooperative selling system.