
30 - 14 AMOS DRIVE
Guelph (Kortright East), Ontario
MLS® X14113520
$2,800/mo
- Status
- Active
- Property type
- House
- MLS® number
- X14113520
- Bedrooms
- 3
- Bathrooms
- 3
- Year built
- —
 1 / 19
Listing description
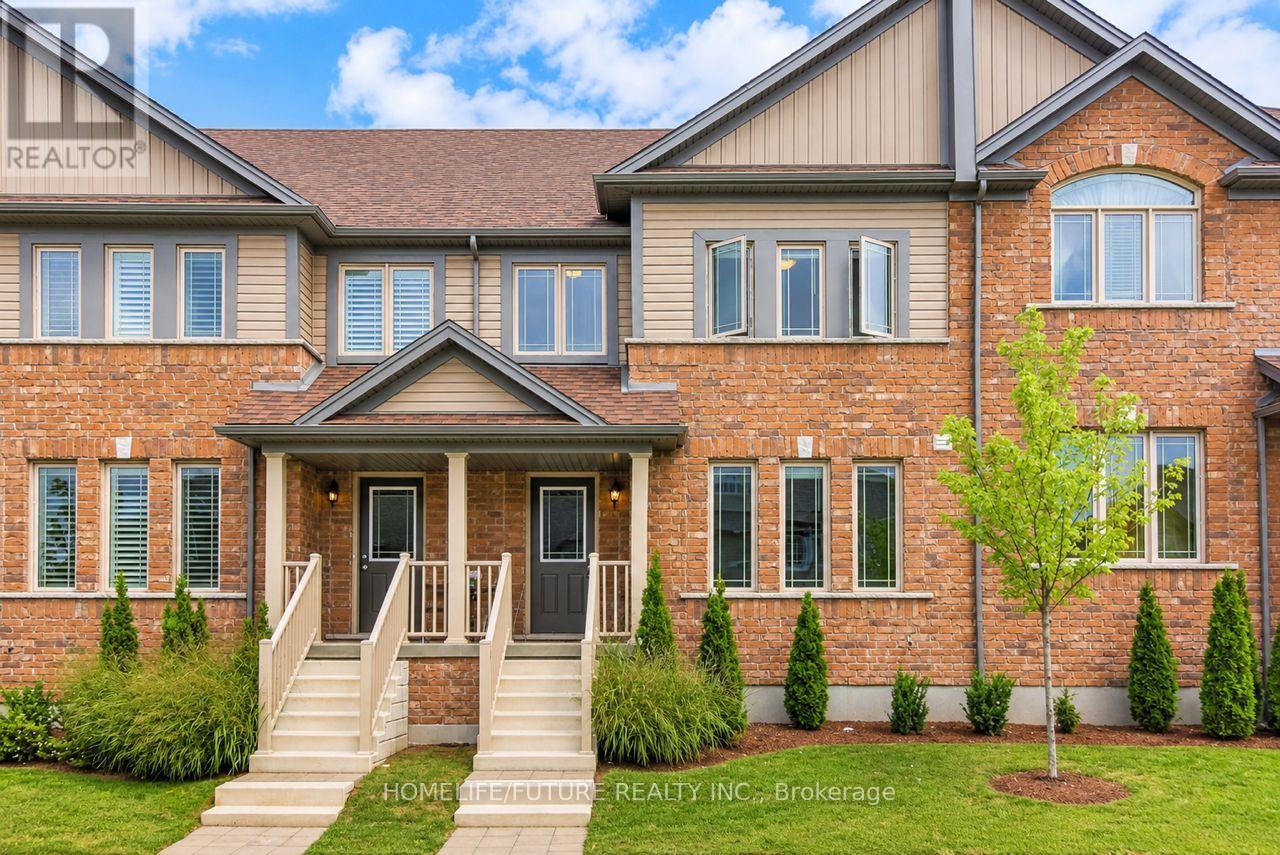
Welcome To This Well-Maintained Townhome Nestled In A Quiet And Desirable Southend Guelph Neighbourhood. Featuring A Bright, Open-Concept Design And A Functional Layout, This Home Offers Comfortable Living With Plenty Of Space For Everyday Life And Entertaining. The Inviting Kitchen Features Rich Cabinetry, A Centre Island, Stainless-Steel Appliances, And Ample Cupboard Space.
The Adjoining Dining Area Opens Through Large Sliding Glass Doors To The Backyard Patio For Outdoor Enjoyment. The Spacious Primary Bedroom Features Double Windows, A Walk-In Closet, And A Private Ensuite With A Glass-Enclosed Shower And Double-Sink Vanity. Additional Well-Sized Bedrooms Offer Ample Closet Space.
A Spacious Living Room And Convenient Main-Floor Laundry/Mudroom With Walk-Through Access To The Attached Garage Add To The Home's Appeal. Additional Features Include Central Air Conditioning, Private Driveway Parking, And An Unfinished Basement Offering Extra Storage Or Flexible Recreational Space. Enjoy The Convenience Of Being Close To Schools, The University Of Guelph, Shopping, Restaurants, Grocery Stores, Parks, Walking Trails, And Public Transit, With Easy Access To Major Highways.
A Wonderful Opportunity To Enjoy A Comfortable Home In A Peaceful Neighbourhood With Schools And Amenities Close At Hand!
Property summary
- MLS® number
- X14113520
- Property type
- Single Family
- Building type
- Row / Townhouse
- Title
- Condo/Strata
- Parking
- 2 spaces · Attached Garage, Garage
- Days on market
- 13 days
Features & details
- Heating
- Forced air, Natural gas
- Cooling
- Central air conditioning
- Basement
- Unfinished, N/A
- Flooring
- Tile, Hardwood, Carpeted
- Appliances
- Washer, Refrigerator, Water softener, Stove, Dryer, Water Heater
- Exterior features
- Concrete, Brick
- Lot features
- Cul-de-sac, Sump Pump
- Community features
- School Bus, Pets Allowed With Restrictions
Renanza Realty Inc. can represent you on this property — send an enquiry to arrange a private viewing.
Listing courtesy of HOMELIFE/FUTURE REALTY INC., MARKHAM.
The listing data displayed here is provided in part by the Canadian Real Estate Association (CREA) through its Data Distribution Facility (DDF®) and is drawn from Boards and Associations across Canada. Information is deemed reliable but is not guaranteed accurate by CREA. The listings are held by brokerages other than Renanza Realty unless otherwise noted.
The trademarks REALTOR®, REALTORS® and the REALTOR® logo are controlled by CREA and identify real estate professionals who are members of CREA. The trademarks MLS®, Multiple Listing Service® and the associated logos identify professional services rendered by REALTOR® members of CREA to effect the purchase, sale and lease of real estate as part of a cooperative selling system.