
3 PORTLAND STREET
Collingwood, Ontario
MLS® S14155338
$799,900
- Status
- Active
- Property type
- House
- MLS® number
- S14155338
- Bedrooms
- 4
- Bathrooms
- 4
- Year built
- —
 1 / 31
Listing description
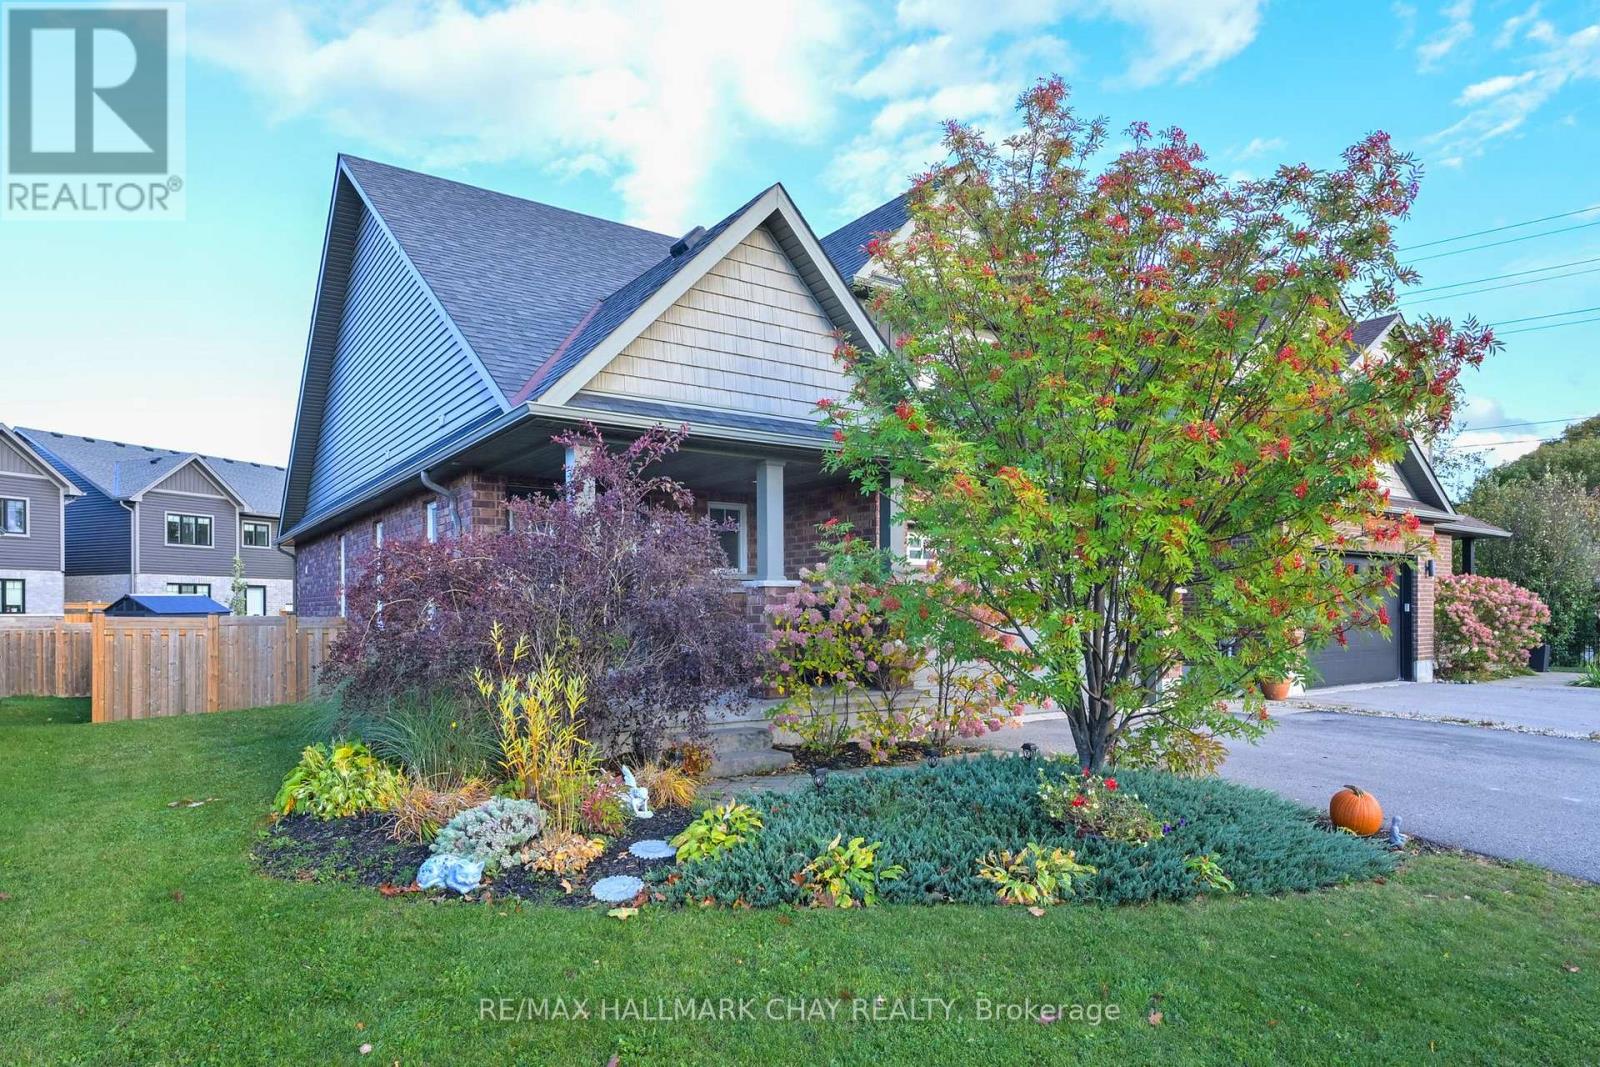
Fantastic price in Collingwood's sought after Pretty River Estates! Buyers will not go wrong with this detached bungaloft with a fully self contained basement in-law/apt, ideal for investors, extended families, or just a large family! Minutes to the new Costco and Casino, as well as Blue Mountain.
Enjoy the vibrant lifestyle in a destination town offering great shopping, upscale restaurants, beaches, top notch skiing, and minutes to the longest freshwater beach - Wasaga Beach! Built by Sunvale Homes, this previous model home comes fully finished throughout, open layout, soaring ceilings, main fl primary suite and laundry room (access to garage), 2nd & 3rd BR upstairs enjoy a loft area, and a 4 pc bathroom. Great kitchen with island, quartz counters, s/steel appliances, walkout to large deck for entertaining and a fully fenced yard for the kids and pets.
Downstairs buyers will find a beautiful in law suite or just extra room to enjoy. Parents will appreciate being in the school district for Admiral Public which is a short walk away, brand new park is in the process of being built beside the school which will include pickleball courts. This is one of the best buys in the area, don't miss out!
Property summary
- MLS® number
- S14155338
- Property type
- Single Family
- Building type
- House
- Title
- Freehold
- Land size
- 15 x 30.1 M
- Annual property taxes
- $5,638.00
- Parking
- 4 spaces · Attached Garage, Garage
- Days on market
- 1 day
Features & details
- Heating
- Forced air, Natural gas
- Cooling
- Central air conditioning
- Basement
- Finished, Full, Separate entrance, N/A, N/A
- Flooring
- Laminate, Carpeted
- Appliances
- Washer, Refrigerator, Stove, Range, Dryer, Blinds, Garage door opener remote(s)
- Exterior features
- Brick, Vinyl siding
- Lot features
- In-Law Suite
What would this home cost you?
Based on the $799,900 asking price at a 5.00% example rate, semi-annual compounding.
Renanza Realty Inc. can represent you on this property — send an enquiry to arrange a private viewing.
Listing courtesy of RE/MAX HALLMARK CHAY REALTY, ALLISTON.
The listing data displayed here is provided in part by the Canadian Real Estate Association (CREA) through its Data Distribution Facility (DDF®) and is drawn from Boards and Associations across Canada. Information is deemed reliable but is not guaranteed accurate by CREA. The listings are held by brokerages other than Renanza Realty unless otherwise noted.
The trademarks REALTOR®, REALTORS® and the REALTOR® logo are controlled by CREA and identify real estate professionals who are members of CREA. The trademarks MLS®, Multiple Listing Service® and the associated logos identify professional services rendered by REALTOR® members of CREA to effect the purchase, sale and lease of real estate as part of a cooperative selling system.