
3 POLLOCK AVENUE
Brock (Beaverton), Ontario
MLS® N13862182
$799,900
- Status
- Active
- Property type
- House
- MLS® number
- N13862182
- Bedrooms
- 4
- Bathrooms
- 4
- Year built
- —
 1 / 46
Listing description
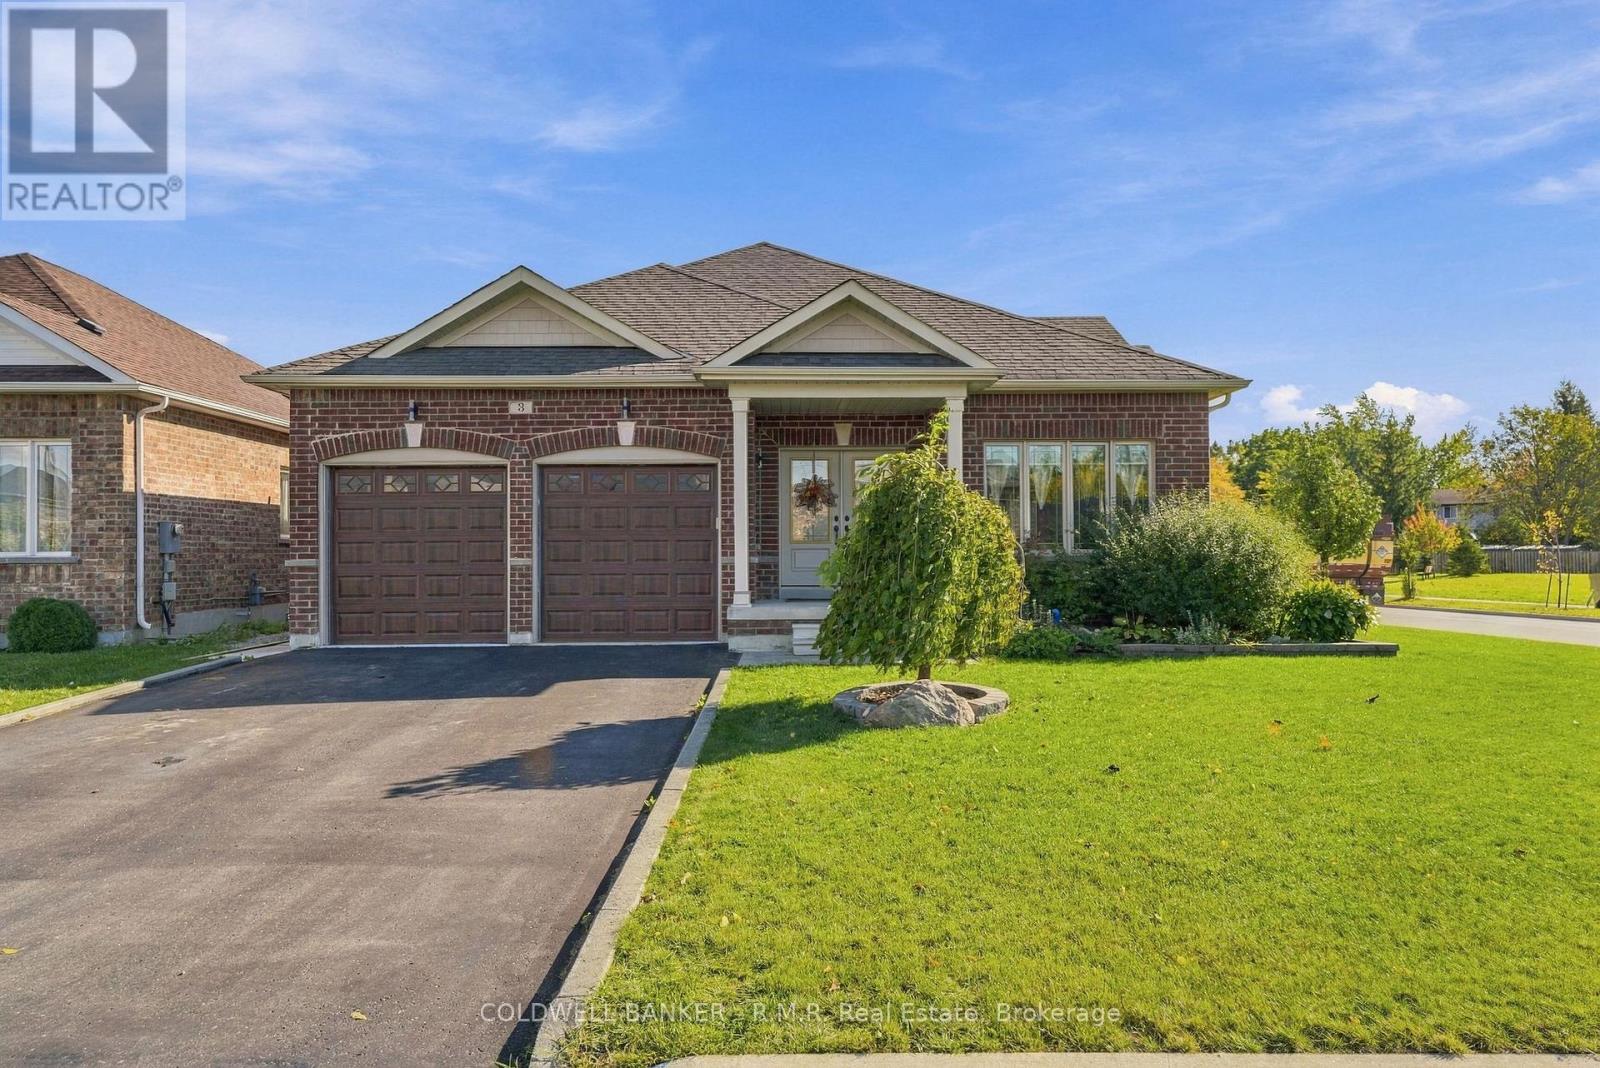
Welcome to 3 Pollock Ave - a beautifully maintained Herbe Model all-brick bungalow set on a premium corner lot in Beaverton's sought-after Seven Meadows community. Built in 2018 and offered by the original owners, this home showcases pride of ownership throughout and delivers an impressive 3,280 sq. ft.
of finished living space. The main floor features a bright, open-concept layout with 1835 sq. ft.
, engineered hardwood, ceramic tile, and an inviting front covered porch. The living room walks out to a custom deck overlooking the fully fenced, manicured backyard - complete with a custom shed and excellent privacy. The kitchen, dining, and living spaces flow naturally for everyday comfort and entertaining.
The generous primary suite includes a walk-in closet and a private ensuite. Main-floor laundry, an attached double-car garage, paved driveway, and owned hot water on demand add convenience and value. The full finished basement offers high ceilings, a cozy gas fireplace, a spacious fourth bedroom, utility room, cold room, and expansive recreation space - ideal for family living, hobbies, or hosting.
Located in North Durham, this home is minutes to downtown Beaverton, parks, schools, amenities, the Beaverton Harbour, and Lake Simcoe. A truly move-in-ready bungalow in a preferred neighbourhood.
Property summary
- MLS® number
- N13862182
- Property type
- Single Family
- Building type
- House
- Title
- Freehold
- Land size
- 67.2 x 137.6 FT ; front irr, rear-59.0-west 117.96
- Annual property taxes
- $5,916.00
- Parking
- 4 spaces · Attached Garage, Garage
- Days on market
- 1 day
Features & details
- Heating
- Forced air, Natural gas
- Cooling
- Central air conditioning, Air exchanger
- Basement
- Finished, Full
- Appliances
- Washer, Refrigerator, Dishwasher, Stove, Dryer, Garage door opener remote(s), Water Heater
- Exterior features
- Brick
- Lot features
- Level lot, Level
- Community features
- Community Centre
- Architectural style
- Raised bungalow
What would this home cost you?
Based on the $799,900 asking price at a 5.00% example rate, semi-annual compounding.
Renanza Realty Inc. can represent you on this property — send an enquiry to arrange a private viewing.
Listing courtesy of COLDWELL BANKER - R.M.R. Real Estate, Lindsay.
The listing data displayed here is provided in part by the Canadian Real Estate Association (CREA) through its Data Distribution Facility (DDF®) and is drawn from Boards and Associations across Canada. Information is deemed reliable but is not guaranteed accurate by CREA. The listings are held by brokerages other than Renanza Realty unless otherwise noted.
The trademarks REALTOR®, REALTORS® and the REALTOR® logo are controlled by CREA and identify real estate professionals who are members of CREA. The trademarks MLS®, Multiple Listing Service® and the associated logos identify professional services rendered by REALTOR® members of CREA to effect the purchase, sale and lease of real estate as part of a cooperative selling system.