
3 Legacy Cove
Sylvan Lake, Alberta
MLS® A2311860
$735,000
- Status
- Active
- Property type
- House
- MLS® number
- A2311860
- Bedrooms
- 4
- Bathrooms
- 3
- Year built
- 2006
 1 / 34
Listing description
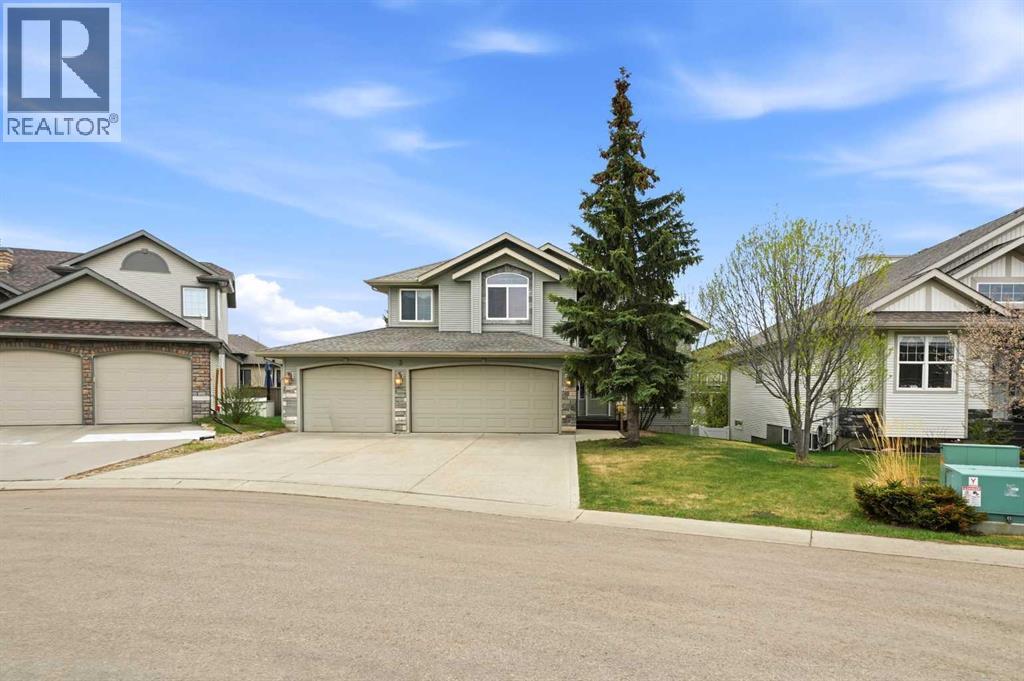
A fully developed walkout modified bilevel on a desirable close in Lakeway Landing. The curb appeal is accented by the front attached triple car garage & stucco exterior. The front entryway greets you with towering ceilings, decorative inset tile floors, all overlooking the custom wrought iron railings and maple pillars.
Maple glazed two toned kitchen cabinets are accented by stainless steel appliances, crown moldings, a corner pantry, pot/pan drawers, a large island with a silgranite sink and a raised eating bar & full tile backsplash. The eating area has vaulted ceilings, hardwood flooring & patio doors out to the back deck that spans the back of the home and overlooks the green belt. Follow through the arched stone pillars to the living room that is flooded with natural light and warmed by a gas fireplace with tile surround.
There is a formal dining room that could be used as an office. There are 2 bedrooms on the main floor, a 4 piece bathroom and the convenience of a main floor laundry room off the front entryway. Follow the hardwood stairs up to the primary retreat that features a king sized primary bedroom with vaulted ceilings, a large walkin closet & a 4 piece ensuite that has an air jet tub, tile work adorning the walls, a window and tile flooring.
The walk out basement is a show stopper with 10' ceilings. It has an office area, a games room with built in cabinets & a walkout to the lower level concrete covered patio, a theatre room with solid maple doors, built in cabinets and a beverage fridge. There is a 4th bedroom that is king sized & a 4 piece bathroom with a tiled tub/shower.
You'll enjoy the outdoor living space that features an upper deck that spans the entire back of the home with duradeck finishing, glass/aluminum railings, a covered lower level concrete patio that leads to a ground level wood deck & the convenience of having a fully enclosed 2 storey storage shed that's built in, all backing onto a green belt. Features include: solid doors, spr ay foam attic above the garage, underfloor heat in the basement, high efficient furnace, new Navien hot water on demand & more. A fantastic location with just steps from parks, paths and the pond.
This home was built by the homebuilder Buylo Homes for his and his family's residence with expense spared.
Property summary
- MLS® number
- A2311860
- Property type
- Single Family
- Building type
- House
- Square footage
- 1,744 sq ft
- Title
- Freehold
- Land size
- 6500 square feet
- Built in
- 2006
- Annual property taxes
- $5,907.00
- Parking
- 3 spaces · Attached Garage
- Days on market
- 112 days
Features & details
- Heating
- Forced air, In Floor Heating, Natural gas
- Cooling
- Central air conditioning
- Basement
- Finished, Full, Walk out
- Flooring
- Tile, Hardwood, Carpeted
- Appliances
- Washer, Refrigerator, Dishwasher, Stove, Dryer, Microwave Range Hood Combo, Window Coverings, Garage door opener
- Exterior features
- Stone, Stucco
- Architectural style
- Bi-level
What would this home cost you?
Based on the $735,000 asking price at a 5.00% example rate, semi-annual compounding.
Renanza Realty Inc. can represent you on this property — send an enquiry to arrange a private viewing.
Listing courtesy of Century 21 Maximum, Red Deer.
The listing data displayed here is provided in part by the Canadian Real Estate Association (CREA) through its Data Distribution Facility (DDF®) and is drawn from Boards and Associations across Canada. Information is deemed reliable but is not guaranteed accurate by CREA. The listings are held by brokerages other than Renanza Realty unless otherwise noted.
The trademarks REALTOR®, REALTORS® and the REALTOR® logo are controlled by CREA and identify real estate professionals who are members of CREA. The trademarks MLS®, Multiple Listing Service® and the associated logos identify professional services rendered by REALTOR® members of CREA to effect the purchase, sale and lease of real estate as part of a cooperative selling system.