
3 Lakewood Point
Strathmore, Alberta
MLS® A2282980
$840,000
- Status
- Active
- Property type
- House
- MLS® number
- A2282980
- Bedrooms
- 4
- Bathrooms
- 3
- Year built
- 2025
 1 / 45
Listing description
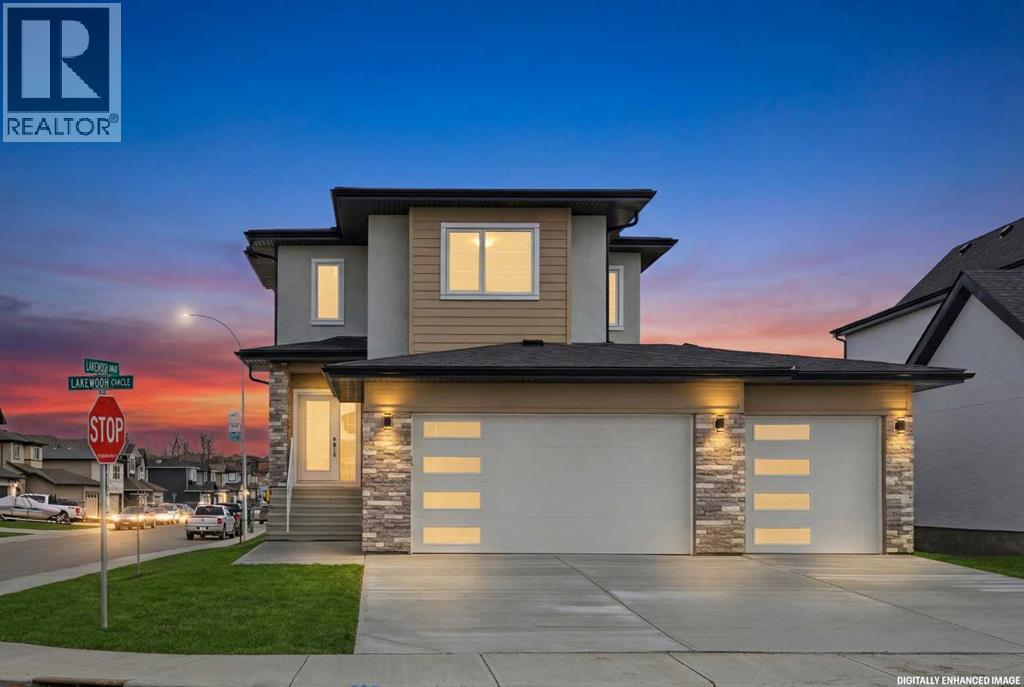
Experience refined living in this exceptional walkout two-storey luxury residence by Dhaduk Homes, perfectly positioned on a prestigious corner lot in a quiet, family-oriented enclave backing onto a serene pond and expansive green space. The west-facing exposure fills the home with golden natural light while offering tranquil views and breathtaking sunsets. An oversized triple-car garage provides ample room for luxury vehicles and additional storage.
The open-concept main floor is thoughtfully curated for upscale living and entertaining, anchored by a chef-inspired gourmet kitchen with premium appliances, extensive custom cabinetry, and a striking statement island. The space flows effortlessly into the dining area and an elegant living room highlighted by a sleek electric fireplace, creating an inviting yet sophisticated setting. A main-floor bedroom offers exceptional flexibility, ideal for guests, a private office, or refined multigenerational living.
Upstairs, the lavish primary retreat serves as a private sanctuary, featuring a spa-like 5-piece ensuite, a generous walk-in closet, and calming views of the pond and green space. Two additional bedrooms share a beautifully appointed full bath, while the upper-level family lounge provides an elevated space for entertaining, movie nights, or relaxed evenings. Additional highlights include a full walkout basement awaiting your bespoke design, a 200-amp upgraded electrical panel, and soaring 9’ ceilings on both the main floor and basement levels.
Backing onto nature and meticulously crafted with timeless elegance, this remarkable home delivers a rare blend of luxury, privacy, and lifestyle for the most discerning buyer.
Property summary
- MLS® number
- A2282980
- Property type
- Single Family
- Building type
- House
- Square footage
- 2,317 sq ft
- Title
- Freehold
- Land size
- 52.51 square meters
- Built in
- 2025
- Annual property taxes
- $3,884.64
- Parking
- 6 spaces · Attached Garage
- Days on market
- 237 days
Features & details
- Heating
- Forced air, Natural gas, Central heating, Other
- Cooling
- See Remarks
- Basement
- Unfinished, Full, Separate entrance, Walk out
- Flooring
- Tile, Carpeted, Vinyl Plank
- Appliances
- Washer, Refrigerator, Range - Electric, Dishwasher, Dryer, Microwave, Garage door opener
- Exterior features
- Concrete, Stucco
- Lot features
- Cul-de-sac, No neighbours behind, Closet Organizers, No Animal Home, No Smoking Home, Gas BBQ Hookup
- Community features
- Lake Privileges
What would this home cost you?
Based on the $840,000 asking price at a 5.00% example rate, semi-annual compounding.
Renanza Realty Inc. can represent you on this property — send an enquiry to arrange a private viewing.
Listing courtesy of CIR Realty, CALGARY.
The listing data displayed here is provided in part by the Canadian Real Estate Association (CREA) through its Data Distribution Facility (DDF®) and is drawn from Boards and Associations across Canada. Information is deemed reliable but is not guaranteed accurate by CREA. The listings are held by brokerages other than Renanza Realty unless otherwise noted.
The trademarks REALTOR®, REALTORS® and the REALTOR® logo are controlled by CREA and identify real estate professionals who are members of CREA. The trademarks MLS®, Multiple Listing Service® and the associated logos identify professional services rendered by REALTOR® members of CREA to effect the purchase, sale and lease of real estate as part of a cooperative selling system.