
3 Kyle DRIVE
Ridgetown, Ontario
MLS® 26021286
$465,000
- Status
- Active
- Property type
- House
- MLS® number
- 26021286
- Bedrooms
- 3
- Bathrooms
- 2
- Year built
- 1990
 1 / 41
Listing description
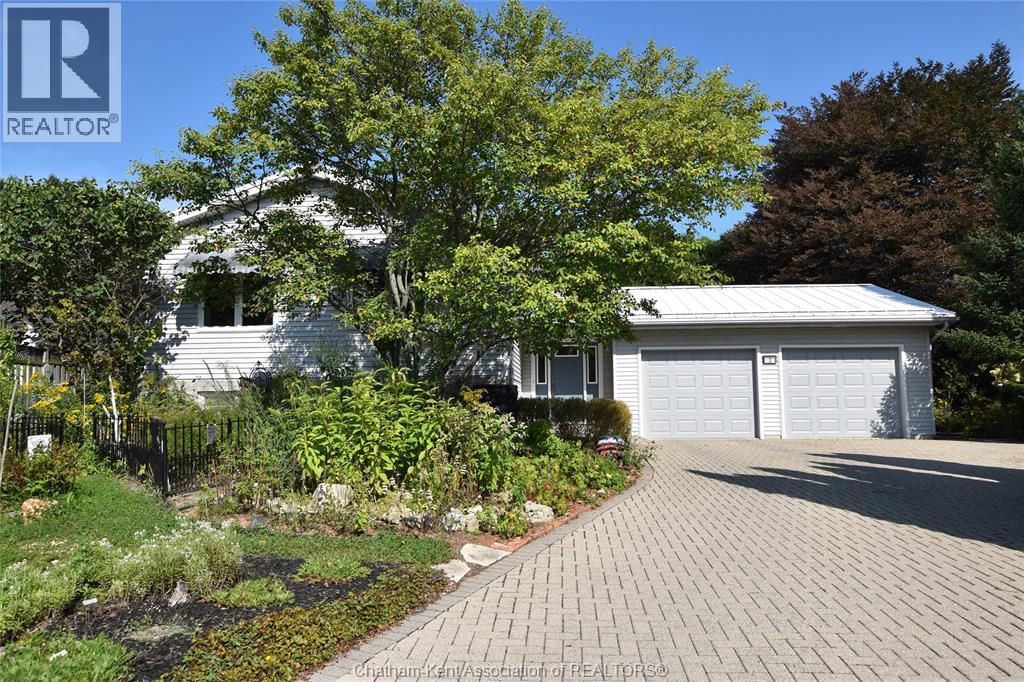
Real Estate is about location and 3 Kyle Drive offers an excellent neighbourhood on a low traffic cul-de-sac. Ridgetown is a popular destination for retirees, families and investors renting rooms to students. The design of this bi-level provides for multiple opportunities ranging from a family home, in-law suite with the full lower level and a student rental.
Inviting foyer with access from the 24 x 24 attached two car garage, main floor laundry and convenient access to the rear yard. Open concept kitchen (refaced cabinets) and living room with large bright windows. Good size primary bedroom, second bedroom has patio doors to upper level rear deck could also be a great office.
4 pc bath round out the upper level room allocation. Lower level is desirable not too deep in the ground provides for the larger windows to allow for a comfortable living space. Living room with freestanding fireplace to take the chill out and California shutters for privacy, The second bathroom has the bonus of the tub as well as a shower, 3rd bedroom and a rec room type area would be excellent for crafts or exercise.
Double brick drive, 24 x 24 garage, fenced rear yard with upper level deck, lower level deck with covered gazebo. Recent updates include a steel roof 2 yrs, furnace 5 and central air 4, home has a 200 amp service so plenty of hydro. Excellent location in a mature area with unique high end homes and 3 Kyle can offer immediate possession.
(walking trail at the end of Kyle).
Property summary
- MLS® number
- 26021286
- Property type
- Single Family
- Building type
- House
- Title
- Freehold
- Land size
- 46.3 X IRREG / 0.179 AC
- Built in
- 1990
- Annual property taxes
- $3,880.38
- Parking
- Garage
- Days on market
- 3 days
Features & details
- Heating
- Forced air, Natural gas
- Cooling
- Central air conditioning, Fully air conditioned
- Flooring
- Carpeted, Cushion/Lino/Vinyl
- Appliances
- Washer, Refrigerator, Dishwasher, Stove, Microwave
- Exterior features
- Brick, Aluminum/Vinyl
- Lot features
- Double width or more driveway, Interlocking Driveway
- Architectural style
- Bi-level
What would this home cost you?
Based on the $465,000 asking price at a 5.00% example rate, semi-annual compounding.
Renanza Realty Inc. can represent you on this property — send an enquiry to arrange a private viewing.
Listing courtesy of CAMPBELL CHATHAM-KENT REALTY LTD. Brokerage, BLENHEIM.
The listing data displayed here is provided in part by the Canadian Real Estate Association (CREA) through its Data Distribution Facility (DDF®) and is drawn from Boards and Associations across Canada. Information is deemed reliable but is not guaranteed accurate by CREA. The listings are held by brokerages other than Renanza Realty unless otherwise noted.
The trademarks REALTOR®, REALTORS® and the REALTOR® logo are controlled by CREA and identify real estate professionals who are members of CREA. The trademarks MLS®, Multiple Listing Service® and the associated logos identify professional services rendered by REALTOR® members of CREA to effect the purchase, sale and lease of real estate as part of a cooperative selling system.