
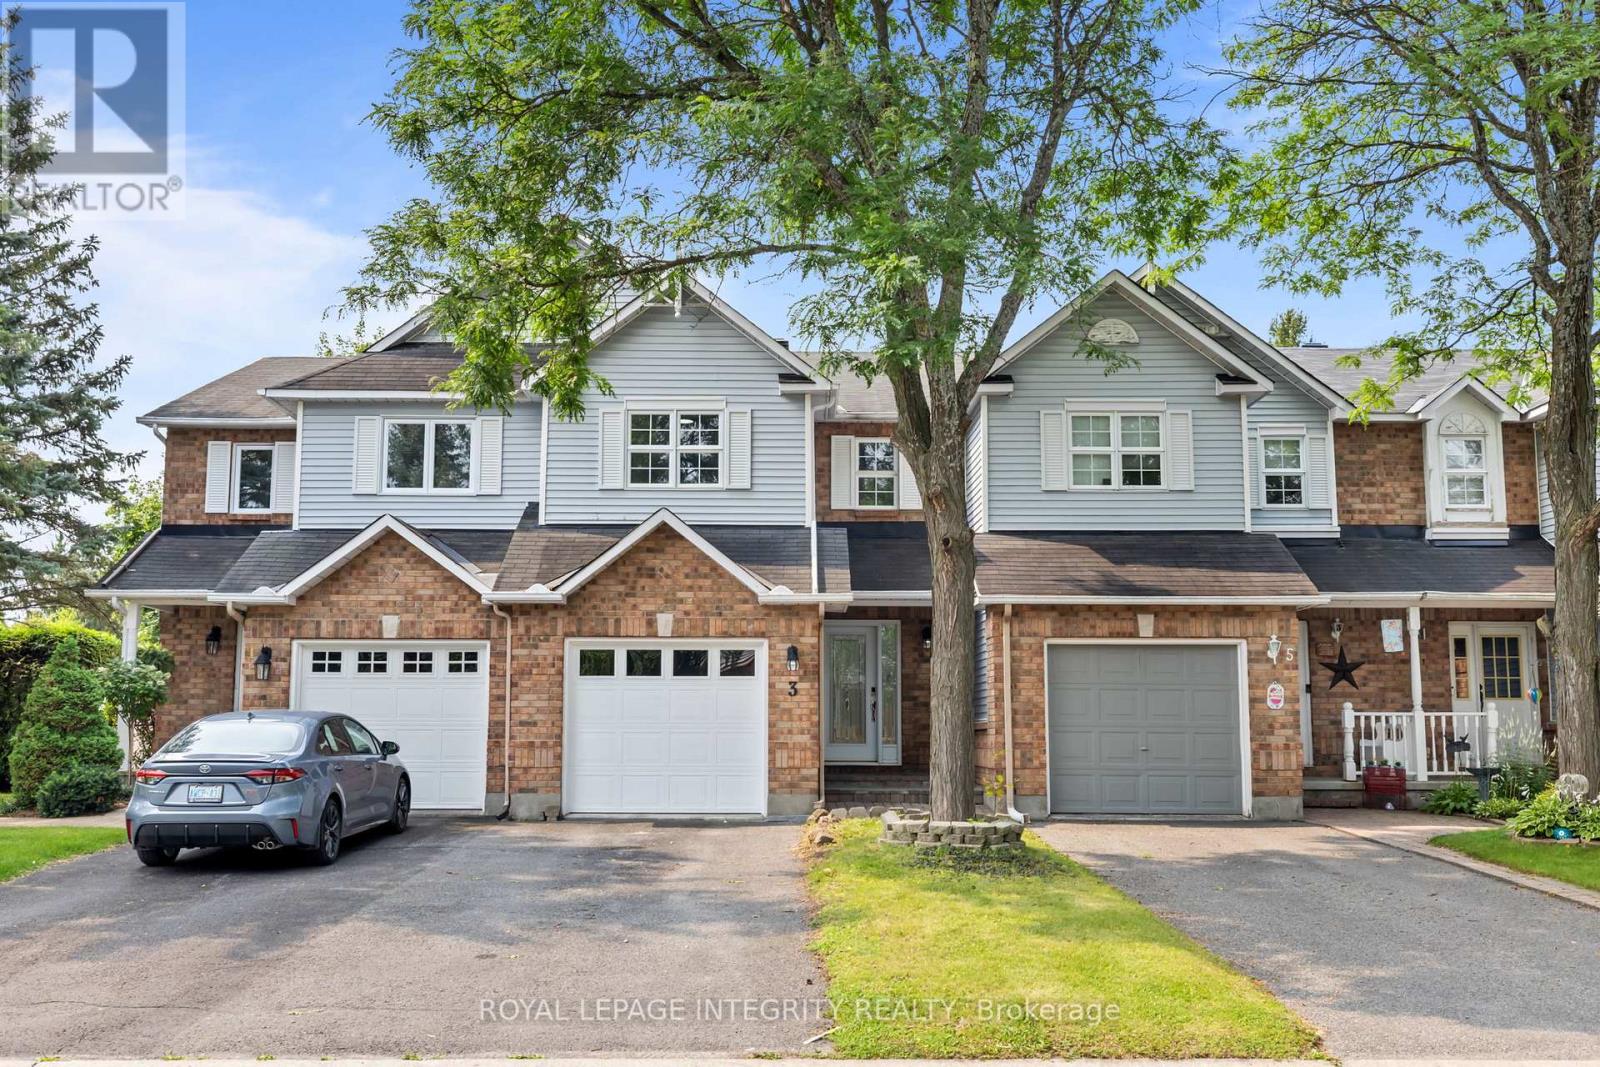
3 KALBROOK STREET
Ottawa, Ontario
MLS® X13671714
$639,900
- Status
- Active
- Property type
- House
- MLS® number
- X13671714
- Bedrooms
- 3
- Bathrooms
- 3
- Year built
- —
 1 / 45
Listing description
Welcome to 3 Kalbrook Street - a beautifully updated 3-bedroom, 2. 5-bathroom townhome in the heart of the highly sought-after, family-friendly community of Kanata Lakes. This is the perfect place to call home, surrounded by parks, everyday amenities, transit, and some of Ottawa's top-rated schools, including W.
Erskine Johnston Public School, Earl of March Secondary School, St. Gabriel Catholic School, and All Saints High School. This move-in ready home has been thoughtfully renovated from top to bottom, blending modern style with comfort and practicality.
Recent updates include fresh paint throughout (2026), carpet-free flooring on the main, upper, and lower levels (2026), a beautifully renovated kitchen with granite countertops and an oversized sink (2026), energy-saving LED lighting throughout (2026), an updated rear deck (2026), garage door opener (2026), a new furnace (2026), professionally cleaned air ducts (2026), a new hot water tank (2025), and stainless steel appliances (2021). Simply move in and enjoy. The inviting living room features soaring vaulted ceilings and overlooks a private backyard with no rear neighbours, creating a bright, open space that's perfect for relaxing or entertaining.
Upstairs, the spacious primary bedroom also overlooks the backyard and offers a walk-in closet and a private ensuite, 2 additional sizeable bedrooms. You'll also appreciate the abundance of storage throughout the home. Whether you're a first-time buyer, a growing family, or looking for a turnkey property in one of Kanata's most desirable neighbourhoods, 3 Kalbrook Street checks all the boxes.
Beautifully renovated. Exceptionally maintained. Perfectly located.
Don't miss your opportunity to own this fantastic home in Kanata Lakes. Book your private showing today!
Property summary
- MLS® number
- X13671714
- Property type
- Single Family
- Building type
- Row / Townhouse
- Title
- Freehold
- Land size
- 19.7 x 108.3 FT
- Annual property taxes
- $3,865.83
- Parking
- 3 spaces · Attached Garage, Garage
- Days on market
- 0 days
Features & details
- Heating
- Forced air, Natural gas
- Cooling
- Central air conditioning
- Basement
- Finished, N/A
- Appliances
- Washer, Refrigerator, Dishwasher, Stove, Dryer, Microwave, Hood Fan, Garage door opener remote(s)
- Exterior features
- Concrete, Brick
Renanza Realty Inc. can represent you on this property — send an enquiry to arrange a private viewing.
Listing courtesy of ROYAL LEPAGE INTEGRITY REALTY, OTTAWA.
The listing data displayed here is provided in part by the Canadian Real Estate Association (CREA) through its Data Distribution Facility (DDF®) and is drawn from Boards and Associations across Canada. Information is deemed reliable but is not guaranteed accurate by CREA. The listings are held by brokerages other than Renanza Realty unless otherwise noted.
The trademarks REALTOR®, REALTORS® and the REALTOR® logo are controlled by CREA and identify real estate professionals who are members of CREA. The trademarks MLS®, Multiple Listing Service® and the associated logos identify professional services rendered by REALTOR® members of CREA to effect the purchase, sale and lease of real estate as part of a cooperative selling system.